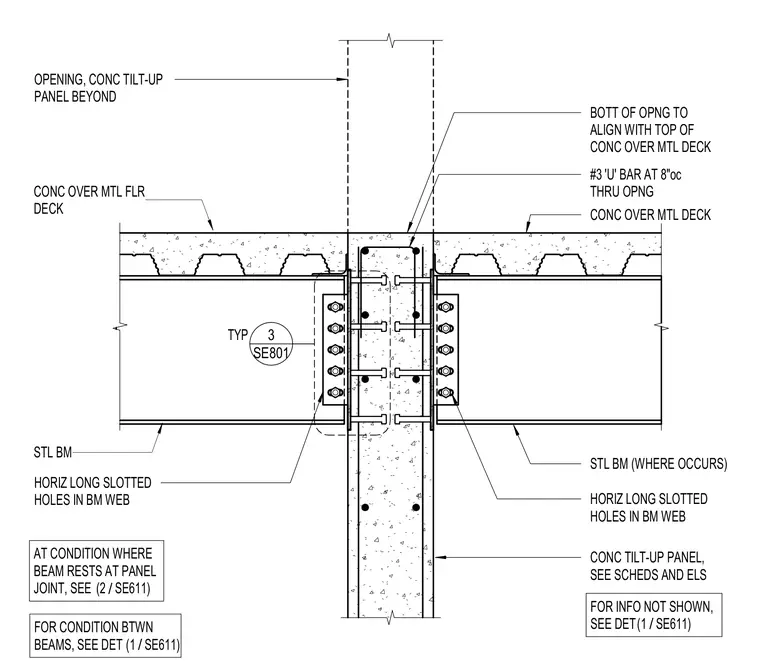
Steel floor beams frame into a concrete tilt-up wall panel featuring horizontal long slotted holes in the beam web to allow for differential movement. A concrete topping slab over metal floor deck bears against the tilt-up panel, with the bottom of the wall opening aligned flush with the top of the concrete floor deck. Number 3 U-bars spaced at eight inches on center reinforce the opening through the concrete panel. Additional connections include steel beams framing where required and specific conditions for beams resting at panel joints.
STL BM HORIZ LONG SLOTTED HOLES IN BM WEB CONC OVER MTL FLR DECK SE801 3 CONC OVER MTL DECK STL BM (WHERE OCCURS) HORIZ LONG SLOTTED HOLES IN BM WEB CONC TILT-UP PANEL, SEE SCHEDS AND ELS OPENING, CONC TILT-UP PANEL BEYOND BOTT OF OPNG TO ALIGN WITH TOP OF CONC OVER MTL DECK TYP AT CONDITION WHERE BEAM RESTS AT PANEL JOINT, SEE FOR INFO NOT SHOWN, SEE DET / (1 SE611) FOR CONDITION BTWN BEAMS, SEE DET / (1 SE611) / (2 SE611) #3 'U' BAR AT 8"oc THRU OPNG
Members view this detail in full resolution, download the CAD files (SVG, PDF), and can adapt it in the built-in CAD editor — export DXF, DWG, or PDF.
Start membership