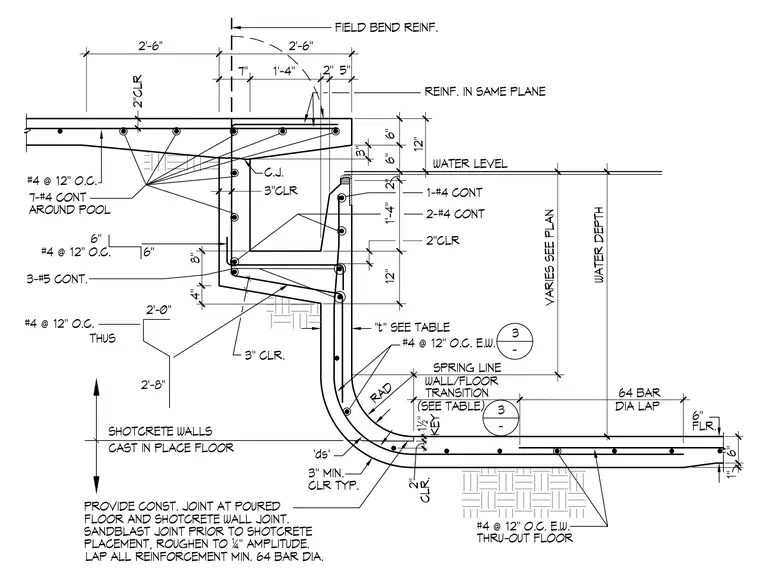
A cast-in-place concrete floor transitions to shotcrete pool walls at a construction joint requiring sandblasting to one-inch amplitude prior to shotcrete placement. Reinforcement comprises continuous number four and number five bars supplemented by number four bars at twelve inches on center each way throughout the floor. The spring line wall-to-floor transition incorporates a curved radius with a one-and-a-half-inch key and a minimum sixty-four bar diameter lap splice for all reinforcement. Wall thickness "t" and water depth vary as scheduled on plan.
VARIES SEE PLAN 1'-4'' CAST IN PLACE FLOOR SHOTCRETE WALLS LAP ALL REINFORCEMENT MIN. 64 BAR DIA. PLACEMENT, ROUGHEN TO |'' AMPLITUDE. SANDBLAST JOINT PRIOR TO SHOTCRETE FLOOR AND SHOTCRETE WALL JOINT. PROVIDE CONST. JOINT AT POURED 2'-8'' THUS 3-#5 CONT. #4 @ 12'' O.C. #4 @ 12'' O.C. 2'-0'' 4'' 6'' 8'' 6'' THRU-OUT FLOOR #4 @ 12'' O.C. E.W. #4 @ 12'' O.C. E.W. (SEE TABLE) SPRING LINE WALL/FLOOR TRANSITION 2-#4 CONT 2''CLR 3'' MIN. 'ds' CLR. 2'' RAD 1\'' KEY 3'' CLR. "t" SEE TABLE 12'' 3 - DIA LAP 64 BAR WATER DEPTH AROUND POOL #4 @ 12'' O.C. 7-#4 CONT 2'-6'' 2"CLR REINF. IN SAME PLANE 1-#4 CONT WATER LEVEL 2'' C.J. 3''CLR 2'-6'' 1'-4'' 7'' 6'' 6'' 2'' 3'' 12'' 5'' 6'' FLR. FIELD BEND REINF. CLR TYP. - 3 6'' 1''
Members view this detail in full resolution, download the CAD files (SVG, PDF), and can adapt it in the built-in CAD editor — export DXF, DWG, or PDF.
Start membership