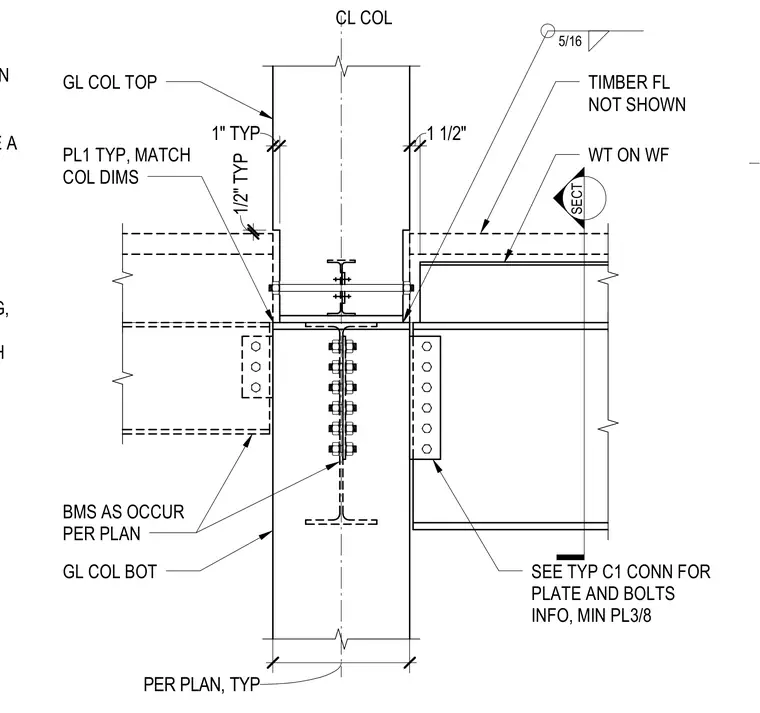
A glued laminated timber column connects across a vertical joint using a top plate matching the column dimensions, typical one-inch and half-inch gaps, and a structural steel section bearing connection. Beams frame into the assembly using minimum three-eighths-inch plates and bolted connections sized per plan. A five-sixteenths-inch fillet weld secures the steel elements, while the timber floor is omitted for clarity.
SECT CL COL 1" TYP 1/2" TYP 1 1/2" GL COL TOP PL1 TYP, MATCH COL DIMS TIMBER FL NOT SHOWN WT ON WF SEE TYP C1 CONN FOR PLATE AND BOLTS INFO, MIN PL3/8 BMS AS OCCUR PER PLAN GL COL BOT 5/16 PER PLAN, TYP WATERPROOFING, OTHER PER ARCH REINF PER TABLE A PER "TYP SLAB ON SLAB/WALL/BEAM
Members view this detail in full resolution, download the CAD files (SVG, PDF), and can adapt it in the built-in CAD editor — export DXF, DWG, or PDF.
Start membership