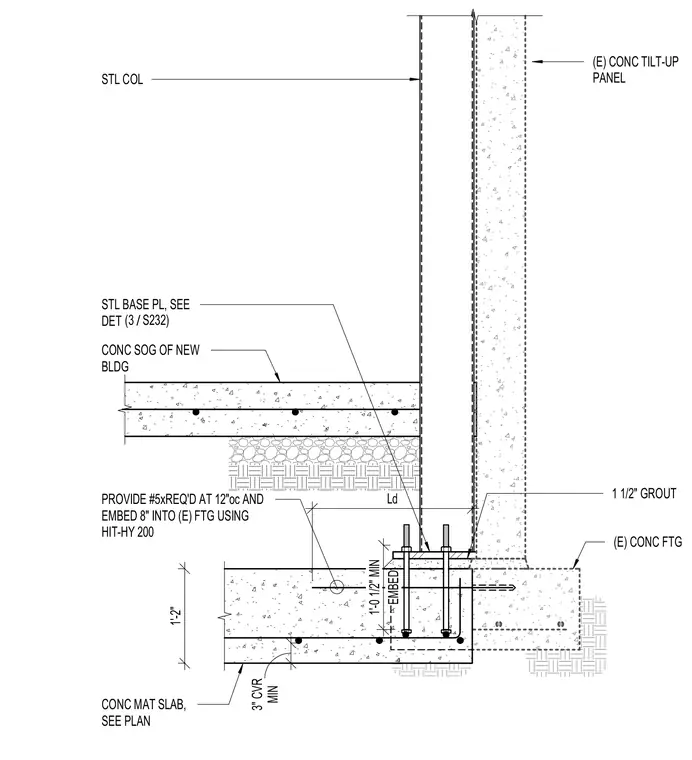
A structural steel column is anchored by a steel base plate secured to an existing concrete footing with threaded anchors embedded eight inches into the foundation using HIT-HY 200 adhesive. The footing ties into a new concrete slab on grade with a minimum three-inch cover and number five reinforcing bars spaced at twelve inches on center. A one-and-a-half-inch grout layer levels the base plate above the foundation adjacent to an existing concrete tilt-up wall panel.
STL COL (E) CONC TILT-UP PANEL (E) CONC FTG STL BASE PL, SEE DET / (3 S232) PROVIDE #5xREQ'D AT 12"oc AND EMBED 8" INTO (E) FTG USING HIT-HY 200 1 1/2" GROUT CONC MAT SLAB, SEE PLAN MIN 3" CVR EMBED 1'-0 1/2" MIN 1'-2" Ld CONC SOG OF NEW BLDG
Members view this detail in full resolution, download the CAD files (SVG, PDF), and can adapt it in the built-in CAD editor — export DXF, DWG, or PDF.
Start membership