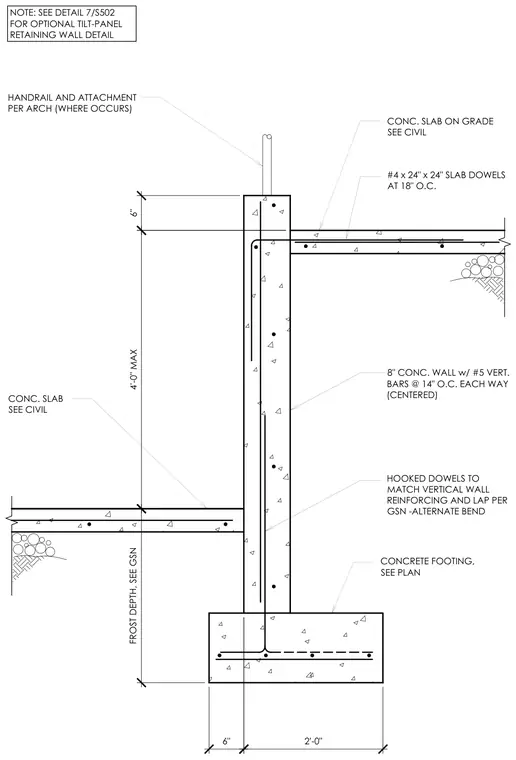
An eight-inch concrete wall features number five vertical reinforcing bars at fourteen inches on center each way centered within the wall. The wall bears on a concrete footing sized per plan, extending to the required frost depth per general structural notes. Number four by twenty-four-inch slab dowels tie into the wall at eighteen inches on center. Hooked dowels match the vertical wall reinforcing and lap per general structural notes with alternate bends. A concrete slab on grade connects on either side of the wall with dimensions sized per civil drawings. A handrail and attachment are provided at the top of the wall where required per architectural drawings.
HANDRAIL AND ATTACHMENT PER ARCH (WHERE OCCURS) CONC. SLAB ON GRADE SEE CIVIL #4 x 24" x 24" SLAB DOWELS AT 18" O.C. 8" CONC. WALL w/ #5 VERT. BARS @ 14" O.C. EACH WAY (CENTERED) HOOKED DOWELS TO MATCH VERTICAL WALL REINFORCING AND LAP PER GSN -ALTERNATE BEND CONC. SLAB SEE CIVIL FROST DEPTH, SEE GSN 4'-0" MAX 6" 6" 2'-0" NOTE: SEE DETAIL 7/S502 FOR OPTIONAL TILT-PANEL RETAINING WALL DETAIL CONCRETE FOOTING, SEE PLAN
Members view this detail in full resolution, download the CAD files (SVG, PDF), and can adapt it in the built-in CAD editor — export DXF, DWG, or PDF.
Start membership