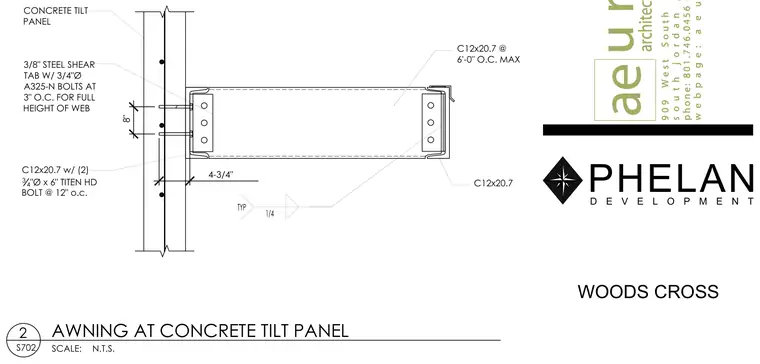
A C12x20.7 steel channel awning frames into a concrete tilt panel using a three-eighths-inch steel shear tab fastened with three-quarter-inch-diameter A325-N bolts at three inches on center for the full height of the web. The channel is supported at a maximum spacing of six feet on center and anchored to the concrete tilt panel with two three-quarter-inch-diameter by six-inch Titen HD bolts at twelve inches on center. A quarter-inch fillet weld secures the channel framing typical throughout the connection assembly.
SCALE: 2 AWNING AT CONCRETE TILT PANEL S702 N.T.S. C12x20.7 CONCRETE TILT PANEL C12x20.7 w/ (2) 3 4 "Ø x 6" TITEN HD BOLT @ 12" o.c. 1/4 TYP 3/8" STEEL SHEAR TAB W/ 3/4"Ø A325-N BOLTS AT 3" O.C. FOR FULL HEIGHT OF WEB C12x20.7 @ 6'-0" O.C. MAX 4-3/4" 8" WOODS CROSS H :> ae u r b ______ architects 909 West South Jordan south jordan , Utah 84095 phone: 801.746.0456 - fax: 801.575.6456 webpage: aeurbia.com CL olTI m > cl : <► o o o I 0 0/0 / / T 7 ± / / / / \
Members view this detail in full resolution, download the CAD files (SVG, PDF), and can adapt it in the built-in CAD editor — export DXF, DWG, or PDF.
Start membership