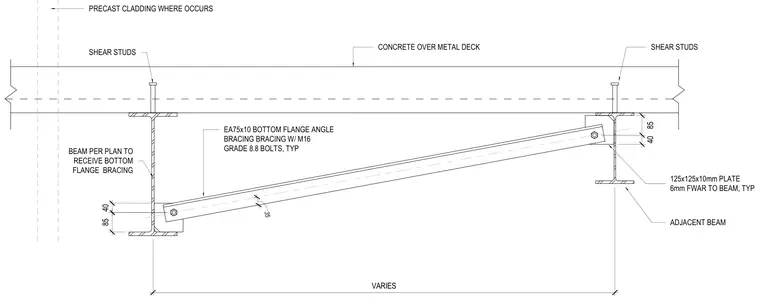
Steel floor beams supporting concrete over metal deck are laterally braced at their bottom flanges using 75x10 equal angles. The bracing angle connects to a 125x125x10mm plate welded to the beam web with a 6mm fillet weld, and is secured using M16 Grade 8.8 bolts. Shear studs are provided along the top flanges of the beams for composite action with the concrete slab. Precast cladding is located where indicated on plan.
VARIES BEAM PER PLAN TO RECEIVE BOTTOM FLANGE BRACING CONCRETE OVER METAL DECK SHEAR STUDS SHEAR STUDS ADJACENT BEAM EA75x10 BOTTOM FLANGE ANGLE BRACING BRACING W/ M16 GRADE 8.8 BOLTS, TYP 125x125x10mm PLATE 6mm FWAR TO BEAM, TYP 85 40 40 85 35 PRECAST CLADDING WHERE OCCURS
Members view this detail in full resolution, download the CAD files (SVG, PDF), and can adapt it in the built-in CAD editor — export DXF, DWG, or PDF.
Start membership