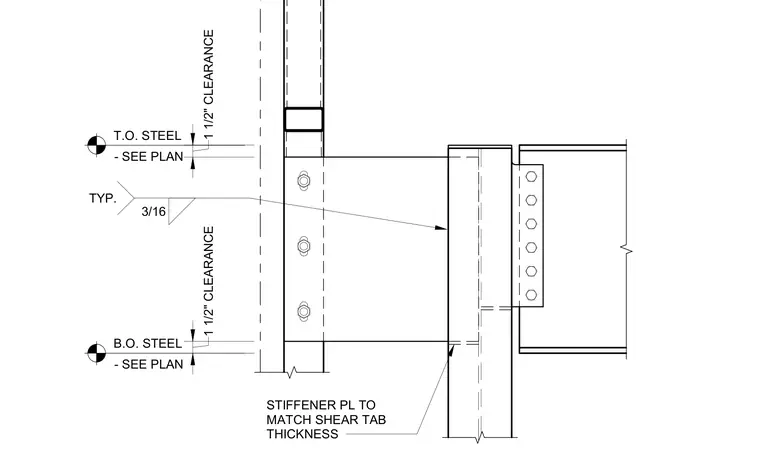
An insulated metal wall panel connects to a structural steel column utilizing a welded shear tab assembly. The connection includes a stiffener plate matching the shear tab thickness, welded with a typical three-sixteenths inch fillet weld. Clearances of one and one-half inches are maintained at both the top and bottom of the steel members, with top of steel and bottom of steel elevations sized per plan.
T.O. STEEL - SEE PLAN B.O. STEEL - SEE PLAN 1 1/2" CLEARANCE 1 1/2" CLEARANCE 3/16 TYP. STIFFENER PL TO MATCH SHEAR TAB THICKNESS
Members view this detail in full resolution, download the CAD files (SVG, PDF), and can adapt it in the built-in CAD editor — export DXF, DWG, or PDF.
Start membership