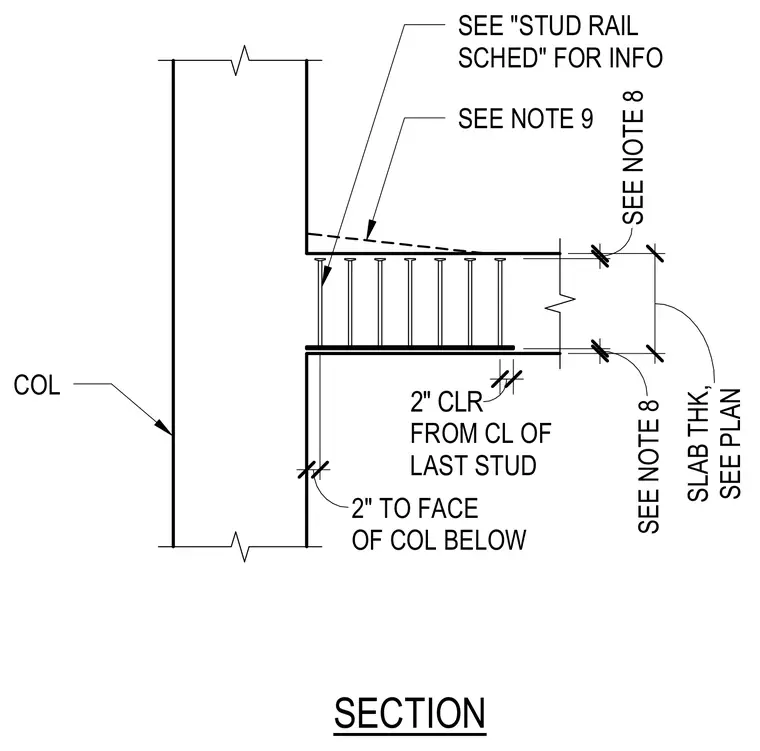
The stud rail assembly is positioned at a column with clearances dimensioned from the column face and the centerline of the last stud. Slab thickness and cover dimensions are sized per plan and general notes. Stud rail information is coordinated with the stud rail schedule.
2" 2" CLR 3/4" 3/4" 15" SECTION COL SEE "STUD RAIL SCHED" FOR INFO FROM CL OF LAST STUD SEE NOTE 9 SEE NOTE 8 SLAB THK, SEE PLAN SEE NOTE 8 2" TO FACE OF COL BELOW
Members view this detail in full resolution, download the CAD files (SVG, PDF), and can adapt it in the built-in CAD editor — export DXF, DWG, or PDF.
Start membership