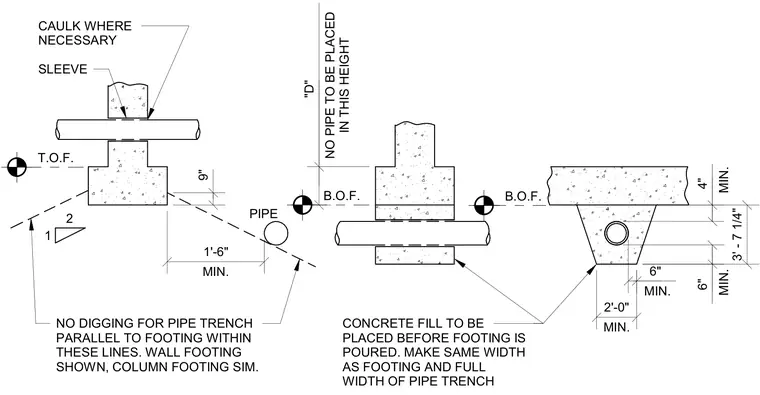
Concrete fill is placed before the footing is poured, matching the width of the footing and the full width of the pipe trench. Pipe sleeves are installed with caulk where necessary. No digging for pipe trenches parallel to the footing is permitted within the specified sloping lines. Wall footings are shown, with column footings similar, maintaining required vertical and horizontal dimensions from the top of footing and bottom of footing.
1 2 CONCRETE FILL TO BE PLACED BEFORE FOOTING IS POURED. MAKE SAME WIDTH AS FOOTING AND FULL WIDTH OF PIPE TRENCH B.O.F. B.O.F. T.O.F. PIPE SLEEVE CAULK WHERE NECESSARY NO DIGGING FOR PIPE TRENCH PARALLEL TO FOOTING WITHIN THESE LINES. WALL FOOTING SHOWN, COLUMN FOOTING SIM. MIN. MIN. MIN. NO PIPE TO BE PLACED IN THIS HEIGHT MIN. 2'-0" 6" 3' - 7 1/4" 6" 4" "D" 9" MIN. 1'-6"
Members view this detail in full resolution, download the CAD files (SVG, PDF), and can adapt it in the built-in CAD editor — export DXF, DWG, or PDF.
Start membership