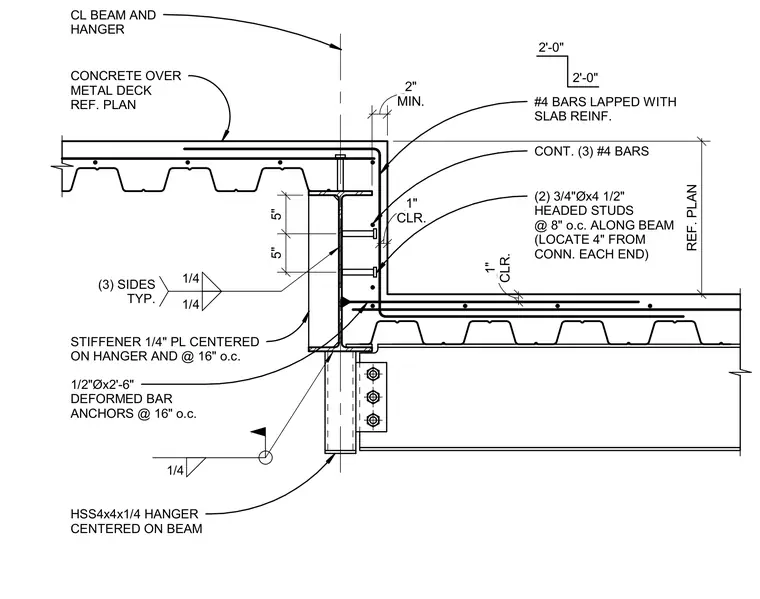
A concrete slab over metal deck steps down to a lower level, supported by a structural steel beam and a hollow structural section hanger. The HSS4x4x1/4 hanger is centered on the beam and welded with a quarter-inch fillet weld on three sides typically. A quarter-inch stiffener plate is centered on the hanger and spaced at sixteen inches on center, secured with half-inch diameter by two-foot six-inch deformed bar anchors at sixteen inches on center. Two three-quarter-inch diameter by four-and-a-half-inch headed studs are welded along the beam at eight inches on center, located four inches from the connection at each end. Continuous three number four reinforcing bars and individual number four bars lapped with the slab reinforcement are embedded in the concrete step assembly.
MIN. 2" CLR. 1" REF. PLAN CLR. 1" 5" 5" CL BEAM AND HANGER CONCRETE OVER METAL DECK REF. PLAN 1/4 1/4 (3) SIDES TYP. STIFFENER 1/4" PL CENTERED ON HANGER AND @ 16" o.c. 1/2"Øx2'-6" DEFORMED BAR ANCHORS @ 16" o.c. 1/4 HSS4x4x1/4 HANGER CENTERED ON BEAM #4 BARS LAPPED WITH SLAB REINF. 2'-0" 2'-0" CONT. (3) #4 BARS (2) 3/4"Øx4 1/2" HEADED STUDS @ 8" o.c. ALONG BEAM (LOCATE 4" FROM CONN. EACH END)
Members view this detail in full resolution, download the CAD files (SVG, PDF), and can adapt it in the built-in CAD editor — export DXF, DWG, or PDF.
Start membership