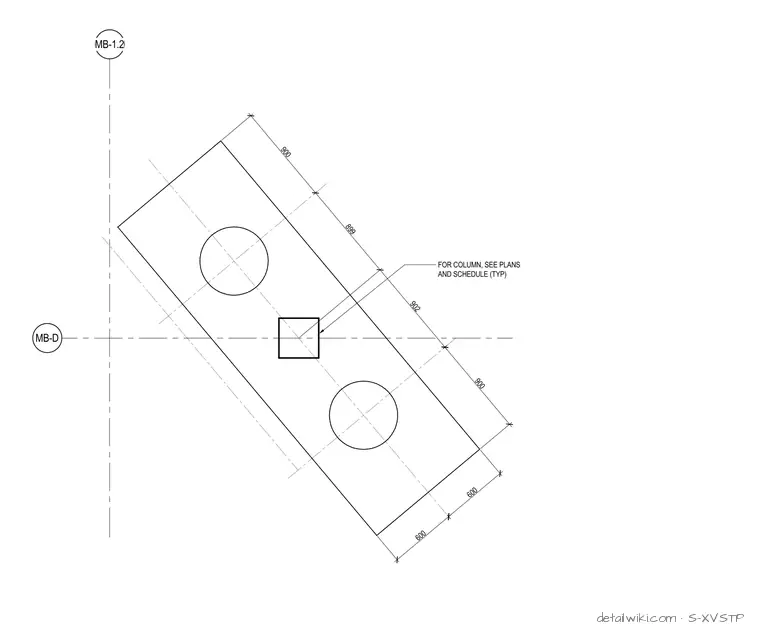
The drawing presents a structural plan detailing a central column positioned relative to two circular elements or openings, oriented along grid lines MB-1.2 and MB-D. Dimensional callouts indicate spacing of 900, 899, 902, 600, and 600 millimeters, with a general note directing the user to plans and schedules for column specifications.
Text on the drawing
MB-1.2 MB-D 900 600 900 899 902 600 FOR COLUMN, SEE PLANS AND SCHEDULE (TYP)
Members view this detail in full resolution, download the CAD files (SVG, PDF), and open any detail in the built-in CAD editor to edit and export DXF or DWG.
Sign in to subscribe