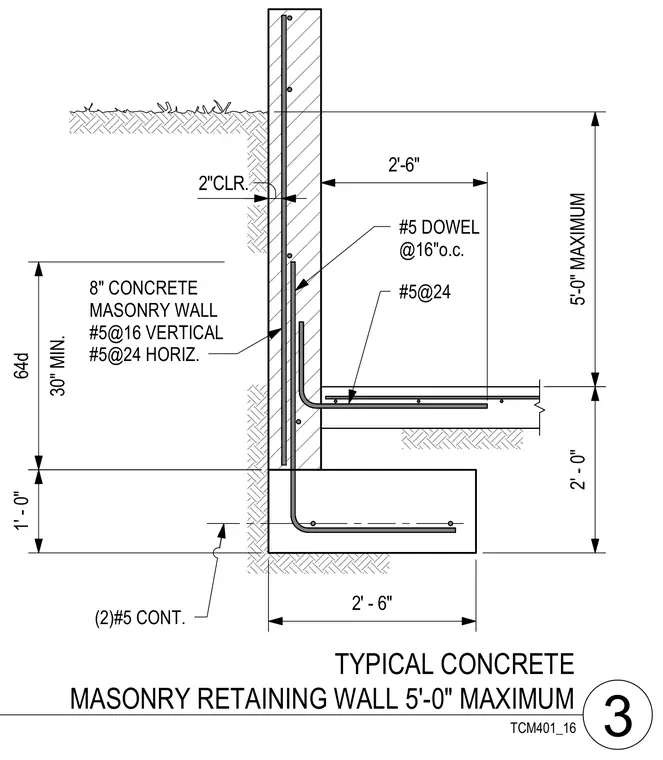
An eight-inch concrete masonry unit retaining wall stands on a poured concrete footing measuring two feet six inches wide by two feet deep. Vertical reinforcement consists of number five bars spaced at sixteen inches on center, supplemented by number five dowels at sixteen inches on center extending into the footing. Horizontal reinforcement utilizes number five bars spaced at twenty-four inches on center, with two continuous number five bars placed in the footing. The footing provides a minimum thirty-inch embedment depth with sixty-four bar diameters lap splice length, maintaining a two-inch clear cover on the retained earth side.
8" CONCRETE MASONRY WALL #5@16 VERTICAL #5@24 HORIZ. (2)#5 CONT. #5 DOWEL @16"o.c. #5@24 TCM401_16 5'-0" MAXIMUM 2'-6" 2"CLR. 1' - 0" 30" MIN. 64d 2' - 0" 2' - 6" 3 TYPICAL CONCRETE MASONRY RETAINING WALL 5'-0" MAXIMUM
Members view this detail in full resolution, download the CAD files (SVG, PDF), and can adapt it in the built-in CAD editor — export DXF, DWG, or PDF.
Start membership