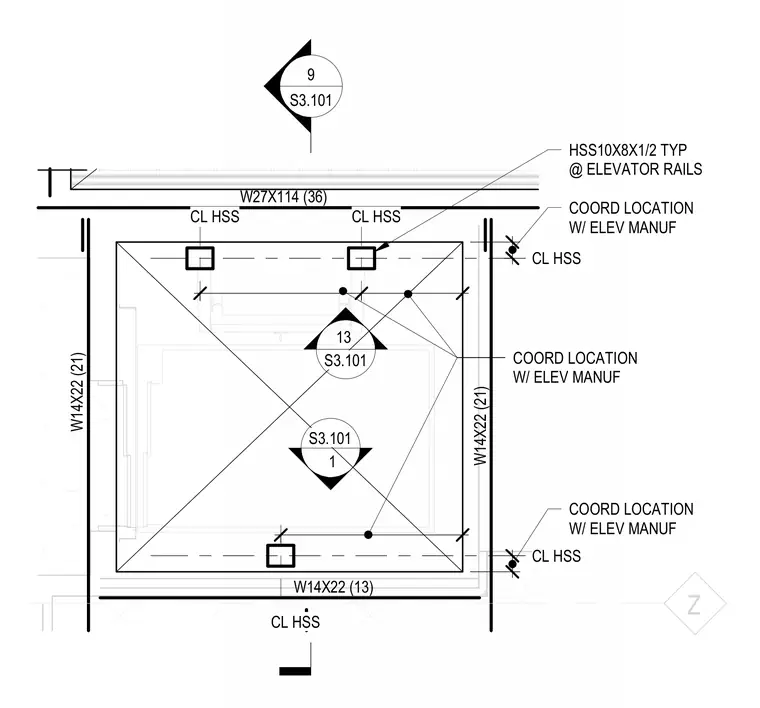
This structural plan details the framing layout for elevator rails supported by hollow structural section columns and wide flange steel beams. The assembly utilizes HSS10x8x1/2 sections typically placed at elevator rail locations, requiring coordinated placement with the elevator manufacturer. Surrounding framing consists of W27x114 and W14x22 wide flange steel beams. Centerlines of the hollow structural sections and precise coordination dimensions are designated for field installation.
Z S3.101 S3.101 1 13 W27X114 (36) W14X22 (21) W14X22 (21) W14X22 (13) 9 S3.101 CL HSS CL HSS CL HSS COORD LOCATION W/ ELEV MANUF CL HSS COORD LOCATION W/ ELEV MANUF HSS10X8X1/2 TYP @ ELEVATOR RAILS CL HSS COORD LOCATION W/ ELEV MANUF Z S3.101 S3.101 1 13 W27X114 (36) W14X22 (21) W14X22 (21) W14X22 (13) 9 S3.101 CL HSS CL HSS CL HSS COORD LOCATION W/ ELEV MANUF CL HSS COORD LOCATION W/ ELEV MANUF HSS10X8X1/2 TYP @ ELEVATOR RAILS CL HSS COORD LOCATION W/ ELEV MANUF
Members view this detail in full resolution, download the CAD files (SVG, PDF), and can adapt it in the built-in CAD editor — export DXF, DWG, or PDF.
Start membership