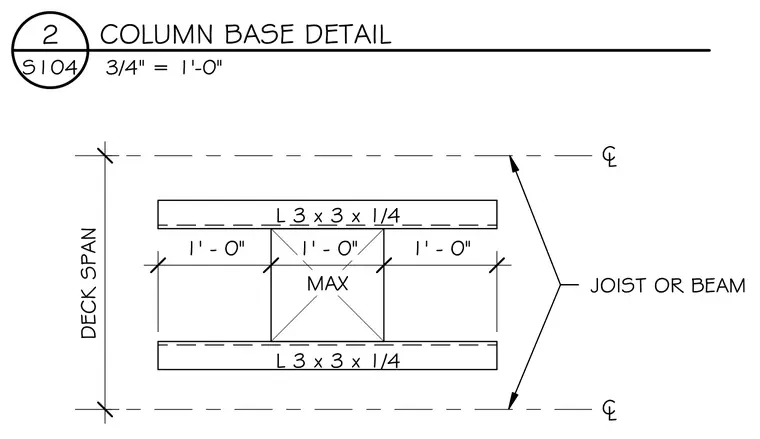
Structural framing detail showing a maximum deck span of one foot between centerline supports. The assembly incorporates 3x3x1/4-inch structural angles positioned along parallel framing members. Centerline dimensions govern the joist or beam placement relative to the deck span layout.
DECK SPAN 1' - 0" MAX 1' - 0" 1' - 0" C L C L JOIST OR BEAM L 3 x 3 x 1/4 L 3 x 3 x 1/4 3/4" = 1'-0" S104 2 COLUMN BASE DETAIL
Members view this detail in full resolution, download the CAD files (SVG, PDF), and can adapt it in the built-in CAD editor — export DXF, DWG, or PDF.
Start membership