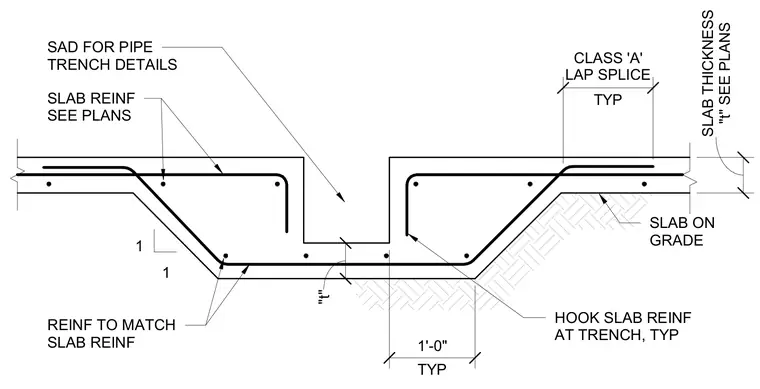
This structural detail shows a formed concrete pipe trench recessed into a slab on grade. The slab reinforcement transitions down the sloped trench wall at a one-to-one slope and continues across the trench invert. Reinforcing bars are hooked at the trench edges and incorporate a typical one-foot Class A lap splice. Slab thickness and specific reinforcing requirements are determined per the structural plans.
TYP 1 1 SAD FOR PIPE TRENCH DETAILS SLAB REINF SEE PLANS HOOK SLAB REINF AT TRENCH, TYP SLAB ON GRADE REINF TO MATCH SLAB REINF "t" SEE PLANS SLAB THICKNESS TYP CLASS 'A' LAP SPLICE 1'-0" "t"
Members view this detail in full resolution, download the CAD files (SVG, PDF), and can adapt it in the built-in CAD editor — export DXF, DWG, or PDF.
Start membership