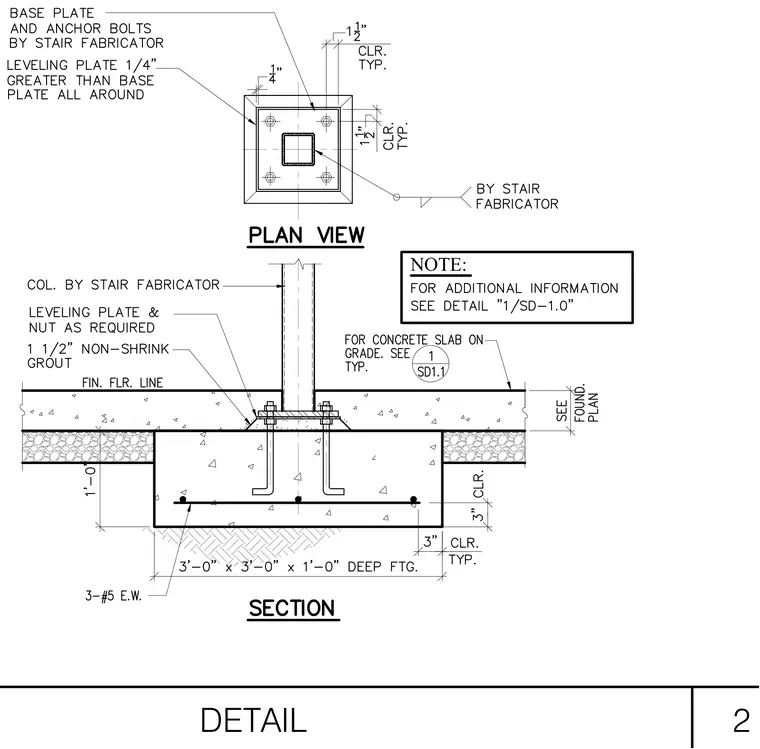
A structural steel stair column bears on a base plate and leveling plate set over a concrete footing. Anchor bolts secure the base plate, with a leveling plate sized one-quarter inch greater than the base plate all around. A one-and-a-half-inch layer of non-shrink grout fills the space beneath the base plate to the finished floor line. The concrete footing measures three feet square by one foot deep, reinforced with three number five bars each way with three inches of clear cover.
Members view this detail in full resolution, download the CAD files (SVG, PDF), and can adapt it in the built-in CAD editor — export DXF, DWG, or PDF.
Start membership