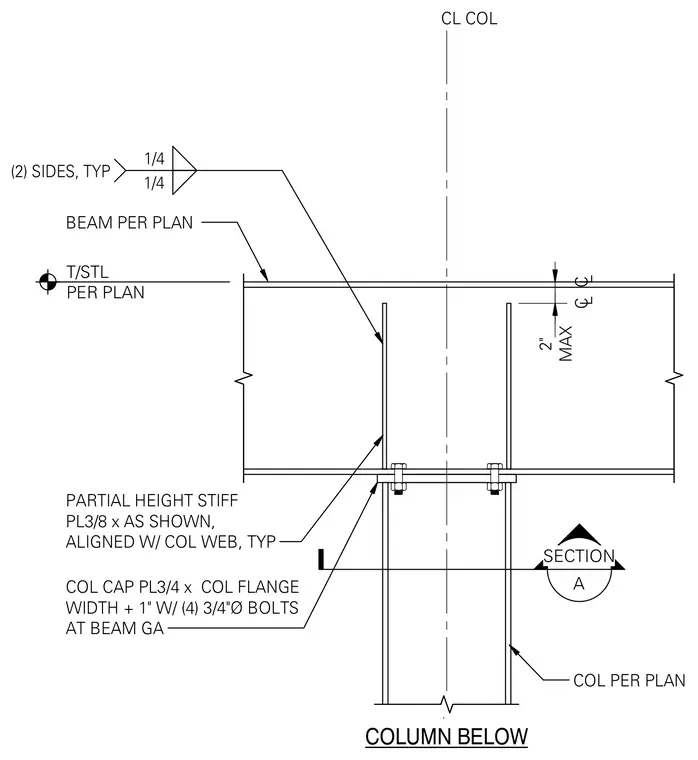
A discontinuous wide flange column terminates below a steel beam sized per plan, establishing the top of steel elevation. A three-quarter-inch thick column cap plate matches the column flange width plus one inch and is secured with four three-quarter-inch diameter bolts. Partial height three-eighths-inch thick stiffener plates align with the column web on both sides, connected to the beam web with quarter-inch fillet welds on two sides. A maximum clearance of two inches is maintained from the top of the column to the beam centerline.
COL PER PLAN COLUMN BELOW CL COL BEAM PER PLAN T/STL PER PLAN 1/4 1/4 (2) SIDES, TYP A SECTION C L C L MAX 2" COL CAP PL3/4 x COL FLANGE WIDTH + 1" W/ (4) 3/4"Ø BOLTS AT BEAM GA PARTIAL HEIGHT STIFF PL3/8 x AS SHOWN, ALIGNED W/ COL WEB, TYP
Members view this detail in full resolution, download the CAD files (SVG, PDF), and can adapt it in the built-in CAD editor — export DXF, DWG, or PDF.
Start membership