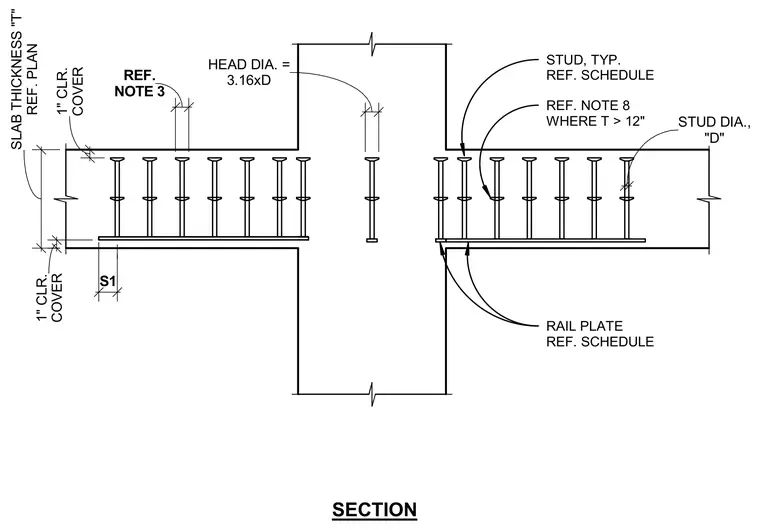
A concrete slab reinforced with embedded shear stud rails. The slab thickness 'T' is determined per plan, maintaining a one-inch concrete cover at both top and bottom. Stud rails consist of vertical studs welded to a base rail plate, sized according to the structural schedule with a stud diameter 'D' and a head diameter equal to 3.16 times 'D'. Additional placement notes specify spacing 'S1' and requirements for slabs greater than twelve inches in thickness.
STUD, TYP. REF. SCHEDULE COVER 1" CLR. COVER 1" CLR. SECTION RAIL PLATE REF. SCHEDULE REF. PLAN SLAB THICKNESS "T" REF. NOTE 8 WHERE T > 12" 3.16xD HEAD DIA. = NOTE 3 REF. S1 "D" STUD DIA.,
Members view this detail in full resolution, download the CAD files (SVG, PDF), and can adapt it in the built-in CAD editor — export DXF, DWG, or PDF.
Start membership