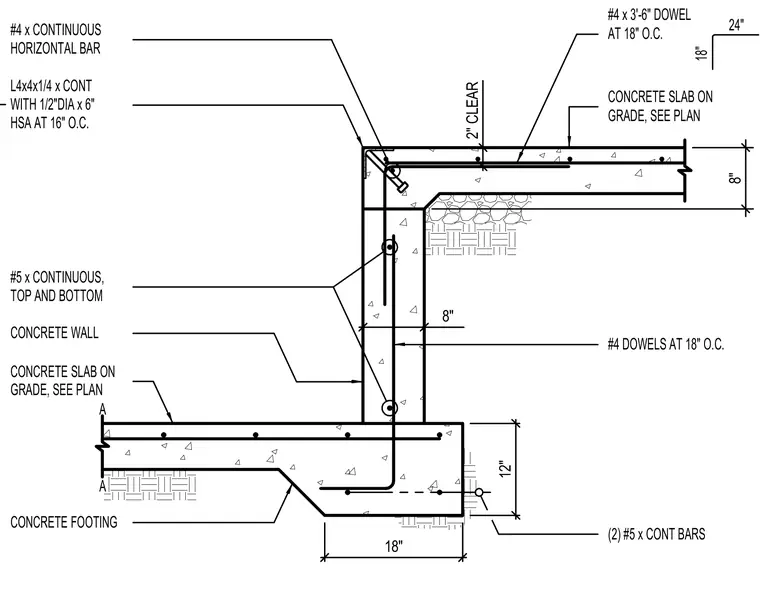
A concrete slab on grade bears on an eight-inch concrete wall supported by a twelve-inch thick concrete footing. The wall contains two continuous number five reinforcing bars at the top and bottom, tied to number four dowels spaced at eighteen inches on center. The slab is reinforced with number four dowels at eighteen inches on center and features an L4x4x1/4 continuous angle anchored with one-half inch diameter by six-inch heavy duty sleeve anchors at sixteen inches on center, along with a number four continuous horizontal bar. A second concrete slab on grade connects at the lower footing level.
#4 x 3'-6" DOWEL AT 18" O.C. 24" 18" CONCRETE SLAB ON GRADE, SEE PLAN #4 x CONTINUOUS HORIZONTAL BAR L4x4x1/4 x CONT WITH 1/2"DIA x 6" HSA AT 16" O.C. #5 x CONTINUOUS, TOP AND BOTTOM CONCRETE WALL CONCRETE SLAB ON GRADE, SEE PLAN CONCRETE FOOTING (2) #5 x CONT BARS #4 DOWELS AT 18" O.C. A A 2" CLEAR 18" 12" 8" 8"
Members view this detail in full resolution, download the CAD files (SVG, PDF), and can adapt it in the built-in CAD editor — export DXF, DWG, or PDF.
Start membership