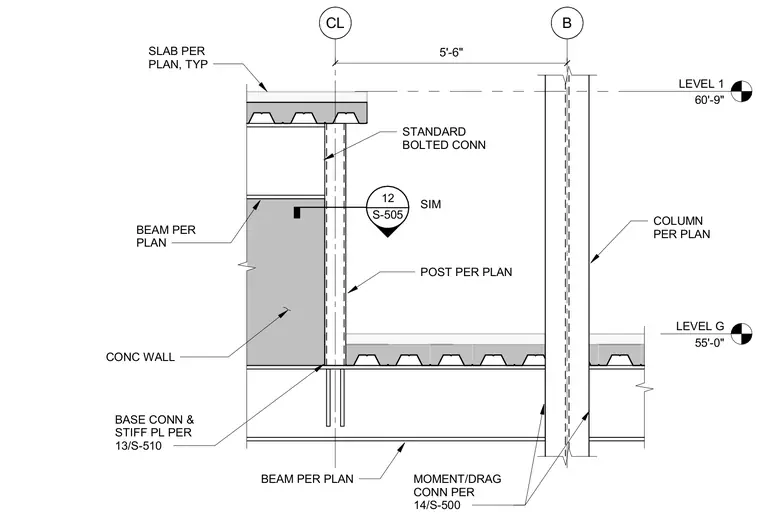
A slab step transition connects Level G at 55'-0" and Level 1 at 60'-9". A concrete wall supports a typical slab on metal deck, tying into a vertical post via a standard bolted connection. The structural column connects to structural beams below using a moment and drag connection per detail 14/S-500. A base connection with stiffener plates per detail 13/S-510 anchors the post assembly to the lower beam per plan.
LEVEL G 55'-0" LEVEL 1 60'-9" B CL BEAM PER PLAN POST PER PLAN CONC WALL SLAB PER PLAN, TYP BEAM PER PLAN 12 S-505 ____ SIM COLUMN PER PLAN BASE CONN & STIFF PL PER 13/S-510 MOMENT/DRAG CONN PER 14/S-500 STANDARD BOLTED CONN 5'-6"
Members view this detail in full resolution, download the CAD files (SVG, PDF), and can adapt it in the built-in CAD editor — export DXF, DWG, or PDF.
Start membership