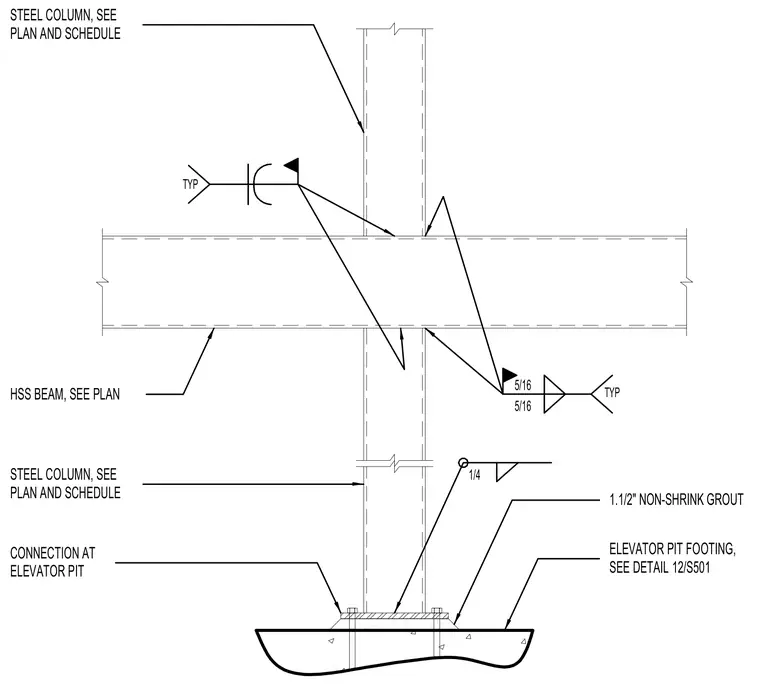
A vertical steel column passes through a hollow structural section beam, sized per plan and schedule. The column extends downward to a base plate bearing on one and one-half inches of non-shrink grout above the elevator pit footing. Welds include five-sixteenth-inch typical fillet welds at the beam-to-column connections and a quarter-inch fillet weld at the base plate assembly.
STEEL COLUMN, SEE PLAN AND SCHEDULE HSS BEAM, SEE PLAN 5/16 TYP TYP CONNECTION AT ELEVATOR PIT ELEVATOR PIT FOOTING, SEE DETAIL 12/S501 1/4 1.1/2" NON-SHRINK GROUT STEEL COLUMN, SEE PLAN AND SCHEDULE 5/16
Members view this detail in full resolution, download the CAD files (SVG, PDF), and can adapt it in the built-in CAD editor — export DXF, DWG, or PDF.
Start membership