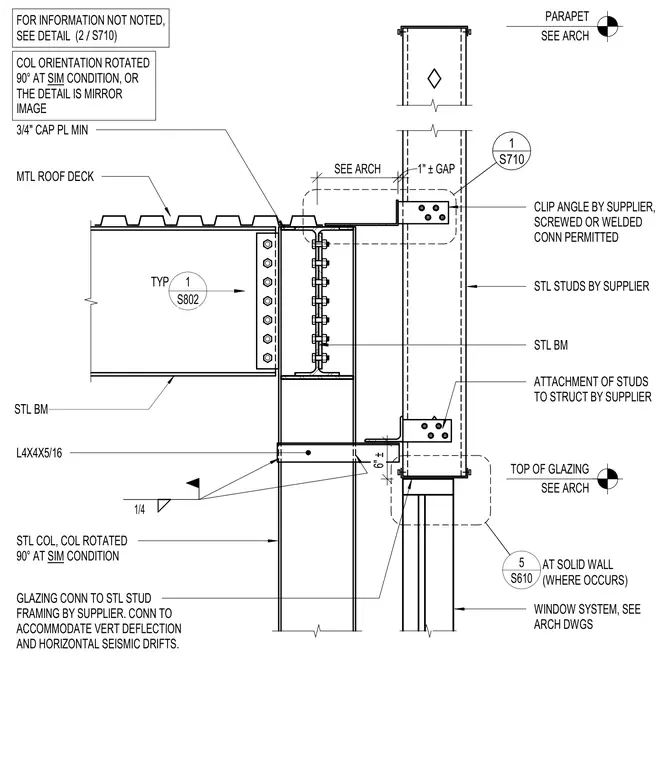
A steel beam connects to the flange of a steel column supporting a metal roof deck above, while a minimum three-quarter-inch cap plate tops the structural steel. A clip angle supplied externally secures steel studs to the structural column with a one-inch gap maintained at the perimeter. Below, an L4x4x5/16 angle with a quarter-inch fillet weld connects to the steel column to support the window system and glazing framing. The glazing connection accommodates vertical deflection and horizontal seismic drifts per architectural requirements.
STL BM MTL ROOF DECK WINDOW SYSTEM, SEE ARCH DWGS ATTACHMENT OF STUDS TO STRUCT BY SUPPLIER STL BM 3/4" CAP PL MIN STL STUDS BY SUPPLIER CLIP ANGLE BY SUPPLIER, SCREWED OR WELDED CONN PERMITTED PARAPET SEE ARCH TOP OF GLAZING SEE ARCH 6" ± L4X4X5/16 1/4 TYP FOR INFORMATION NOT NOTED, SEE DETAIL / (2 S710) SEE ARCH 1" ± GAP 1 S802 S610 5 AT SOLID WALL (WHERE OCCURS) S710 1 STL COL, COL ROTATED 90° AT SIM CONDITION COL ORIENTATION ROTATED 90° AT SIM CONDITION, OR THE DETAIL IS MIRROR IMAGE GLAZING CONN TO STL STUD FRAMING BY SUPPLIER. CONN TO ACCOMMODATE VERT DEFLECTION AND HORIZONTAL SEISMIC DRIFTS.
Members view this detail in full resolution, download the CAD files (SVG, PDF), and can adapt it in the built-in CAD editor — export DXF, DWG, or PDF.
Start membership