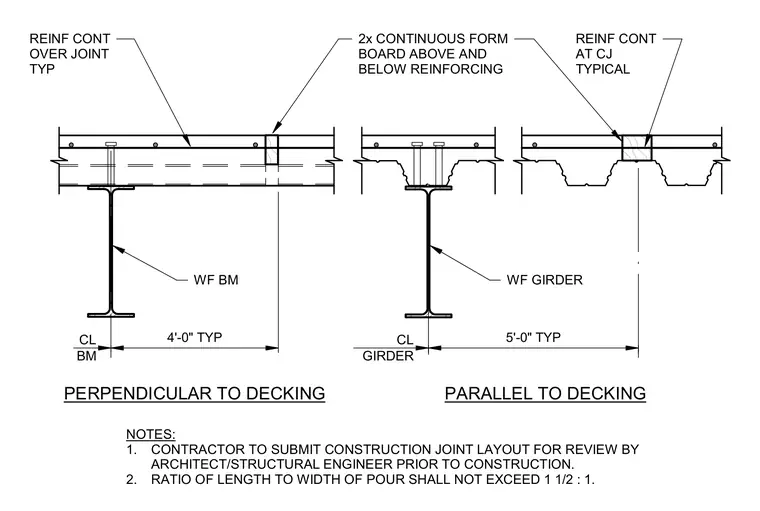
Concrete construction joints in a concrete-on-metal-deck slab are supported by wide-flange beams and girders. Continuous reinforcing steel extends over the joint, with double-two-inch continuous form boards positioned above and below the reinforcing at the joint interface. Conditions occur both perpendicular and parallel to the metal decking, featuring specific center-line offset dimensions of four feet typical for beams and five feet typical for girders. General notes require the contractor to submit a construction joint layout for architect and structural engineer review prior to construction and limit the pour length-to-width ratio to one and a half to one.
NOTES: 1. CONTRACTOR TO SUBMIT CONSTRUCTION JOINT LAYOUT FOR REVIEW BY ARCHITECT/STRUCTURAL ENGINEER PRIOR TO CONSTRUCTION. 2. RATIO OF LENGTH TO WIDTH OF POUR SHALL NOT EXCEED 1 1/2 : 1. 2x CONTINUOUS FORM BOARD ABOVE AND BELOW REINFORCING PERPENDICULAR TO DECKING PARALLEL TO DECKING WF BM REINF CONT AT CJ TYPICAL REINF CONT OVER JOINT TYP WF GIRDER 4'-0" TYP 5'-0" TYP CL BM CL GIRDER
Members view this detail in full resolution, download the CAD files (SVG, PDF), and can adapt it in the built-in CAD editor — export DXF, DWG, or PDF.
Start membership