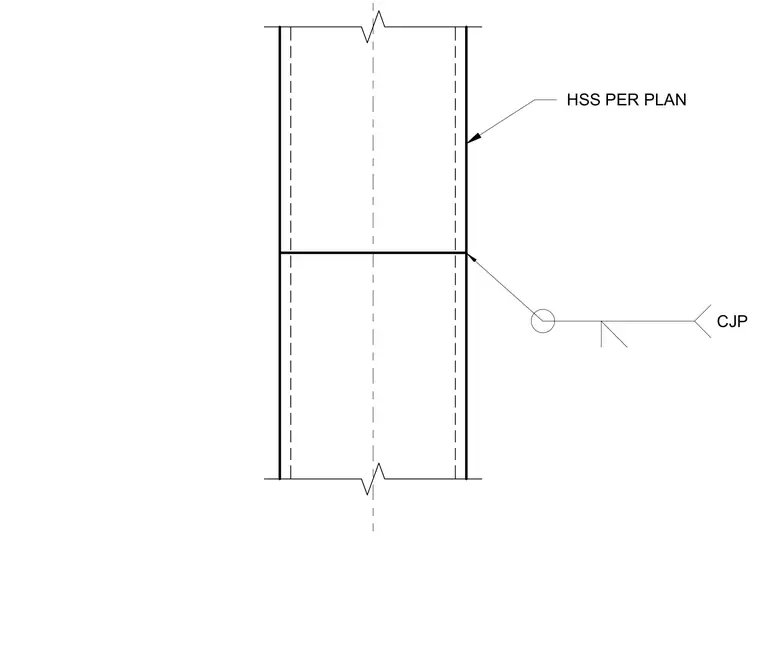
Two hollow structural section columns sized per plan are joined end-to-end with a complete-joint-penetration weld. A centerline runs vertically through the middle of the alignment, and hidden dashed lines indicate the interior wall thickness of the steel tubes.
Members view this detail in full resolution, download the CAD files (SVG, PDF), and can adapt it in the built-in CAD editor — export DXF, DWG, or PDF.
Start membership