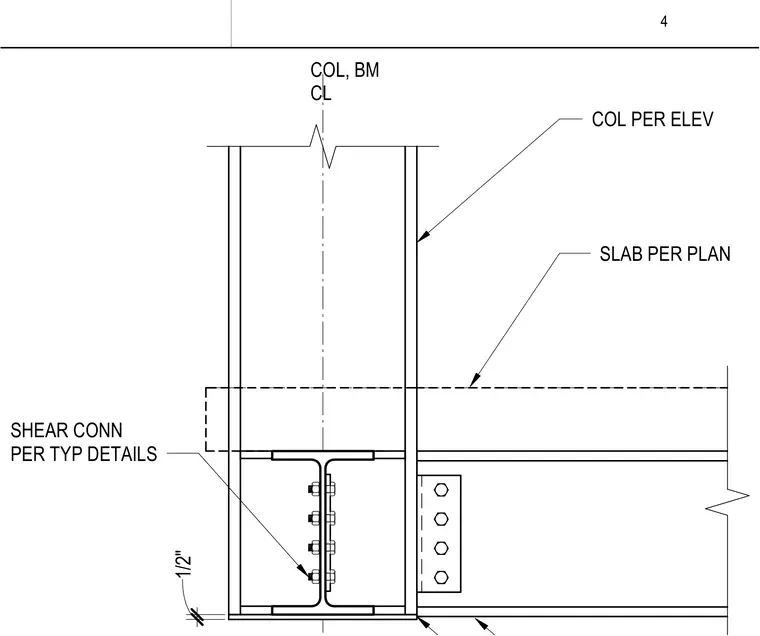
A steel beam connects to the column flange using a shear connection detailed per typical standards, while the floor slab is positioned per plan dimensions. The column size and orientation follow the framing elevations. A one-half-inch clearance is maintained at the base condition.
Members view this detail in full resolution, download the CAD files (SVG, PDF), and can adapt it in the built-in CAD editor — export DXF, DWG, or PDF.
Start membership