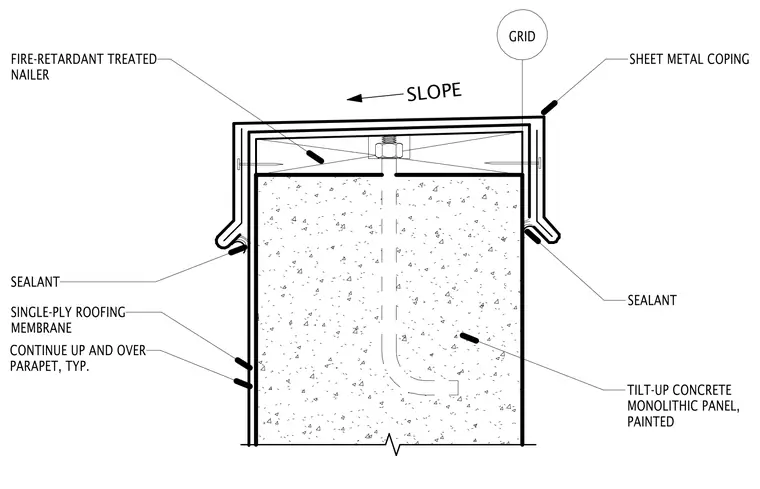
This parapet detail terminates a tilt-up concrete monolithic wall panel with a painted sheet metal coping cap over a fire-retardant treated wood nailer. A single-ply roofing membrane continues up and over the top of the concrete parapet wall and is sealed typically with joint sealant at the metal flashing edges. The wood nailer is anchored to the concrete wall via a threaded anchor bolt embedded into the top of the wall. Joint sealant is applied at the drip edges of the sheet metal coping to prevent moisture infiltration.
GRID TILT-UP CONCRETE MONOLITHIC PANEL, PAINTED SHEET METAL COPING FIRE-RETARDANT TREATED NAILER SLOPE SEALANT SINGLE-PLY ROOFING MEMBRANE CONTINUE UP AND OVER PARAPET, TYP. SEALANT
Members view this detail in full resolution, download the CAD files (SVG, PDF), and can adapt it in the built-in CAD editor — export DXF, DWG, or PDF.
Start membership