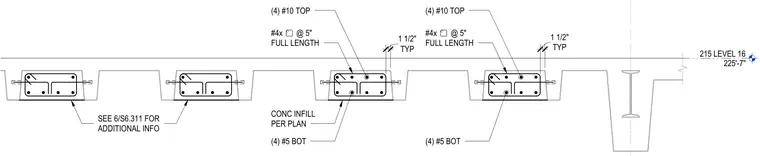
This structural detail shows a reinforced concrete joist and infill assembly at Level 16, set at elevation 225'-7". The concrete infills are placed per plan with typical ties and stirrups. The reinforcement consists of four number 10 top bars and four number 5 bottom bars, supplemented by number 4 bars spaced at 5 inches full length. Additional concrete infill and structural framing conditions are referenced to sheet S6.311.
215 LEVEL 16 225'-7" SEE 6/S6.311 FOR ADDITIONAL INFO CONC INFILL PER PLAN TYP 1 1/2" #4x @ 5" FULL LENGTH TYP 1 1/2" #4x @ 5" FULL LENGTH (4) #10 TOP (4) #5 BOT (4) #10 TOP (4) #5 BOT
Members view this detail in full resolution, download the CAD files (SVG, PDF), and can adapt it in the built-in CAD editor — export DXF, DWG, or PDF.
Start membership