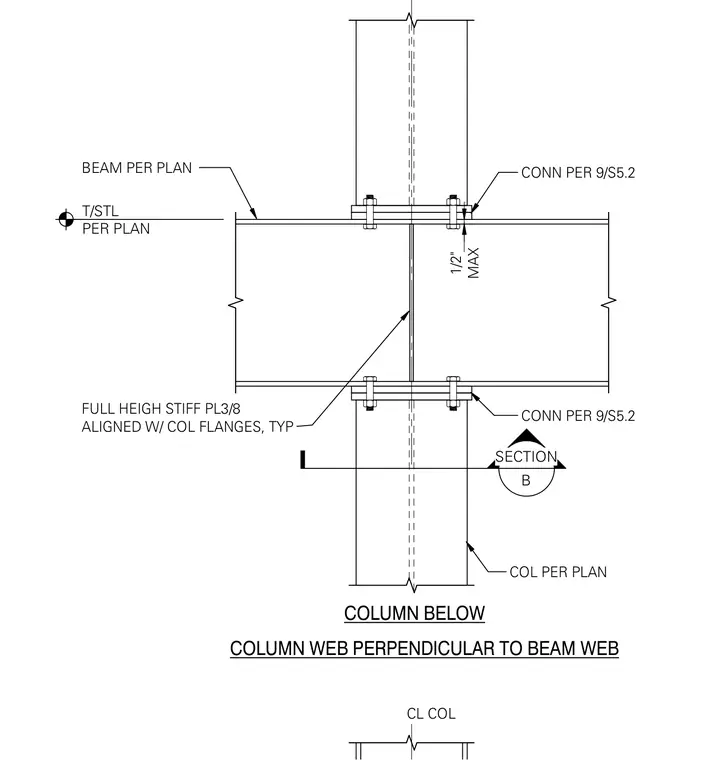
A hanging column is suspended from a structural steel beam per plan, aligning the column web perpendicular to the beam web. Full-height 3/8-inch stiffener plates are provided, aligned with the column flanges. Connections at the top and bottom flanges of the beam utilize bolted plates sized per engineering details.
COL PER PLAN COLUMN BELOW BEAM PER PLAN T/STL PER PLAN B SECTION CL COL MAX 1/2" COLUMN WEB PERPENDICULAR TO BEAM WEB CONN PER 9/S5.2 CONN PER 9/S5.2 FULL HEIGH STIFF PL3/8 ALIGNED W/ COL FLANGES, TYP
Members view this detail in full resolution, download the CAD files (SVG, PDF), and can adapt it in the built-in CAD editor — export DXF, DWG, or PDF.
Start membership