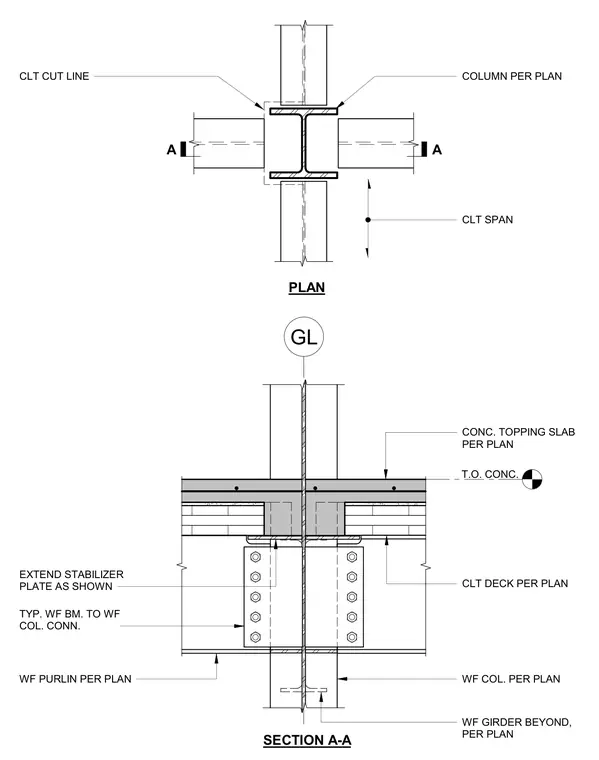
A cross-laminated timber deck connects to a wide flange steel column beneath a concrete topping slab poured per plan. A wide flange purlin frames into the steel column using a typical wide flange beam to wide flange column connection with a bolted shear tab and stabilizer plate. A wide flange girder is positioned beyond.
GL WF GIRDER BEYOND, PER PLAN T.O. CONC. CONC. TOPPING SLAB PER PLAN CLT DECK PER PLAN WF COL. PER PLAN WF PURLIN PER PLAN EXTEND STABILIZER PLATE AS SHOWN TYP. WF BM. TO WF COL. CONN. PLAN SECTION A-A A A CLT SPAN CLT CUT LINE COLUMN PER PLAN
Members view this detail in full resolution, download the CAD files (SVG, PDF), and can adapt it in the built-in CAD editor — export DXF, DWG, or PDF.
Start membership