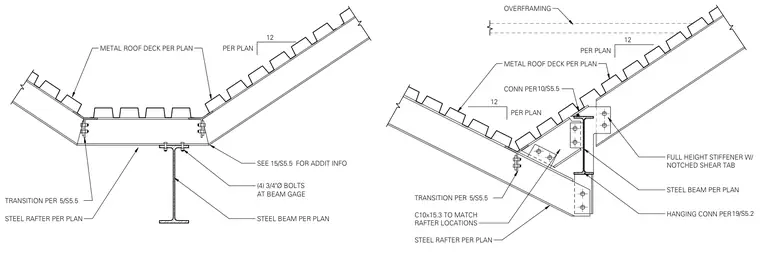
An offset valley condition occurs at a low steel beam supporting sloped steel rafters and metal roof decks. Steel rafters connect to supporting steel beams using bolted connections with four three-quarter-inch diameter bolts at the beam gauge. A full-height stiffener with a notched shear tab and channel members (C10x15.3) are utilized at specific rafter locations. Transitions and hanging connections are coordinated per structural notes and referenced details.
12 PER PLAN METAL ROOF DECK PER PLAN TRANSITION PER 5/S5.5 STEEL RAFTER PER PLAN (4) 3/4"Ø BOLTS AT BEAM GAGE STEEL BEAM PER PLAN SEE FOR ADDIT INFO 15/S5.5 12 PER PLAN METAL ROOF DECK PER PLAN CONN PER OVERFRAMING TRANSITION PER 10/S5.5 5/S5.5 STEEL RAFTER PER PLAN FULL HEIGHT STIFFENER W/ NOTCHED SHEAR TAB STEEL BEAM PER PLAN HANGING CONN PER 19/S5.2 12 PER PLAN C10x15.3 TO MATCH RAFTER LOCATIONS
Members view this detail in full resolution, download the CAD files (SVG, PDF), and can adapt it in the built-in CAD editor — export DXF, DWG, or PDF.
Start membership