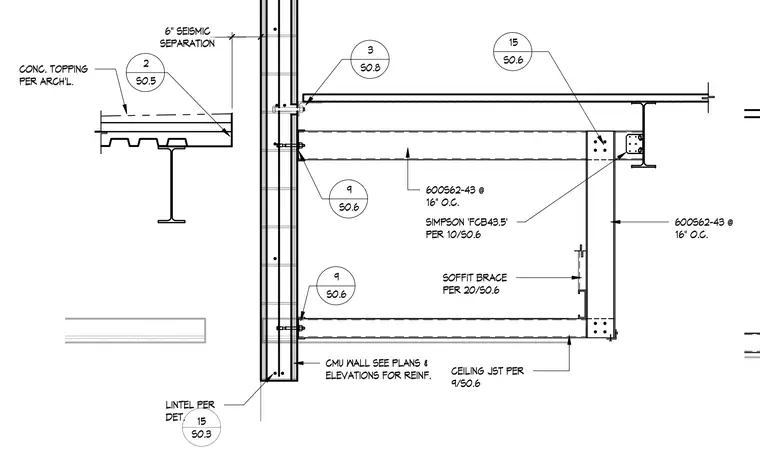
This wall section details a concrete masonry unit wall separated by a six-inch seismic joint from an adjacent steel beam and concrete topping slab. Cold-formed steel studs sized 600S62-43 spaced at sixteen inches on center frame the interior ceiling and soffit assembly. A Simpson 'FCB43.5' connector ties the framing members together per detail reference 10/S0.6. Additional ceiling joists and soffit braces are tied into the structure using standard structural connections indicated on sheet S0.6.
CMU WALL SEE PLANS & ELEVATIONS FOR REINF. LINTEL PER DET. S0.3 15 2 S0.5 SEPARATION 6" SEISMIC CONC. TOPPING PER ARCH'L. 3 S0.8 CEILING JST PER 9/S0.6 SOFFIT BRACE PER 20/S0.6 SIMPSON 'FCB43.5' PER 10/S0.6 600S62-43 @ 16" O.C. 15 S0.6 600S62-43 @ 16" O.C. 9 S0.6 9 S0.6
Members view this detail in full resolution, download the CAD files (SVG, PDF), and can adapt it in the built-in CAD editor — export DXF, DWG, or PDF.
Start membership