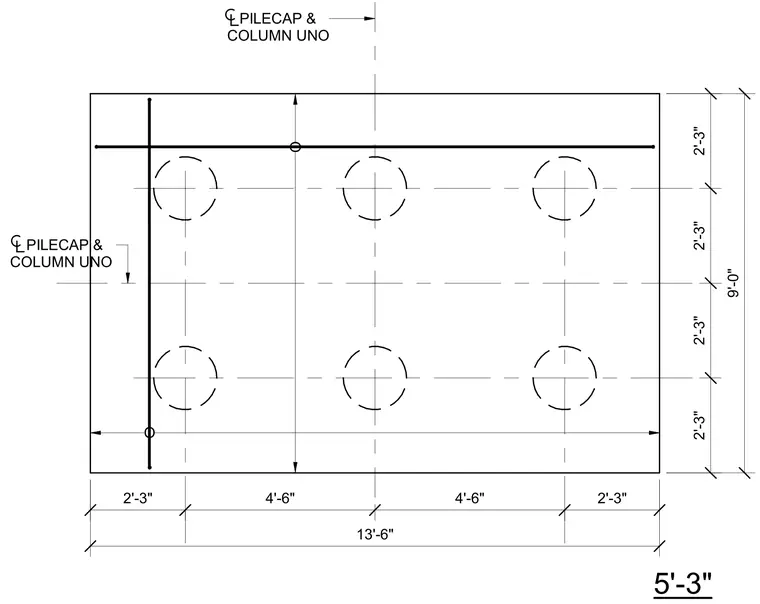
This structural plan detail shows a six-pile concrete pile cap measuring thirteen feet six inches by nine feet overall. Centerline dimensions locate the column and pile positions symmetrically within the cap footprint. Edge distances and spacing dimensions are provided for layout verification. The configuration includes six circular pile locations arranged in a two by three grid.
5'-3" PILECAP & COLUMN UNO PILECAP & COLUMN UNO 2'-3" 4'-6" 4'-6" 2'-3" 13'-6" 2'-3" 2'-3" 2'-3" 2'-3" 9'-0" O O
Members view this detail in full resolution, download the CAD files (SVG, PDF), and can adapt it in the built-in CAD editor — export DXF, DWG, or PDF.
Start membership