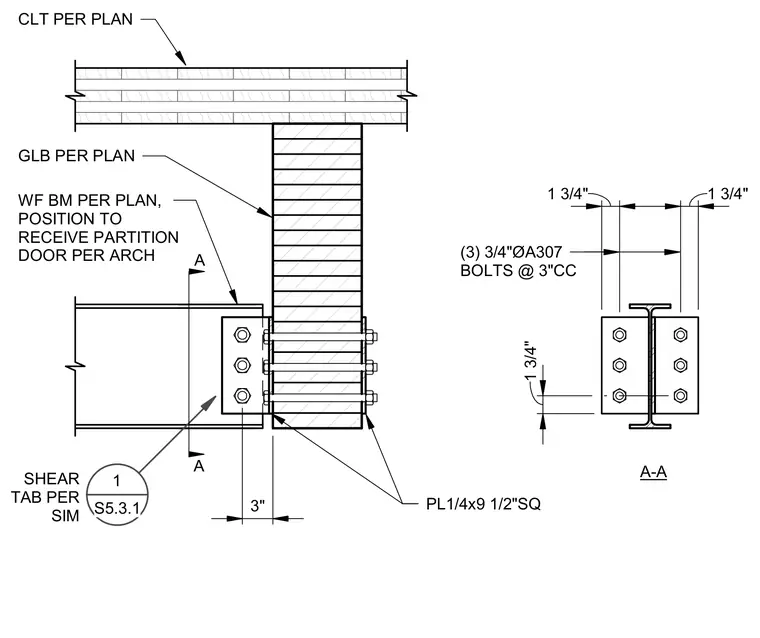
A wide flange steel beam is supported by a glulam timber column sized per plan, positioned to receive a partition door per architectural plans below a cross-laminated timber floor assembly. A single plate measuring 1/4 inch by 9 1/2 inches square connects the steel beam web to the glulam column using three 3/4-inch diameter A307 bolts spaced at 3 inches center-to-center. Through-bolts with square plates secure the connection through the timber column profile.
1 S5.3.1 SHEAR TAB PER SIM WF BM PER PLAN, POSITION TO RECEIVE PARTITION DOOR PER ARCH PL1/4x9 1/2"SQ GLB PER PLAN CLT PER PLAN 1 3/4" 1 3/4" 1 3/4" (3) 3/4"ØA307 BOLTS @ 3"CC A A A-A 3"
Members view this detail in full resolution, download the CAD files (SVG, PDF), and can adapt it in the built-in CAD editor — export DXF, DWG, or PDF.
Start membership