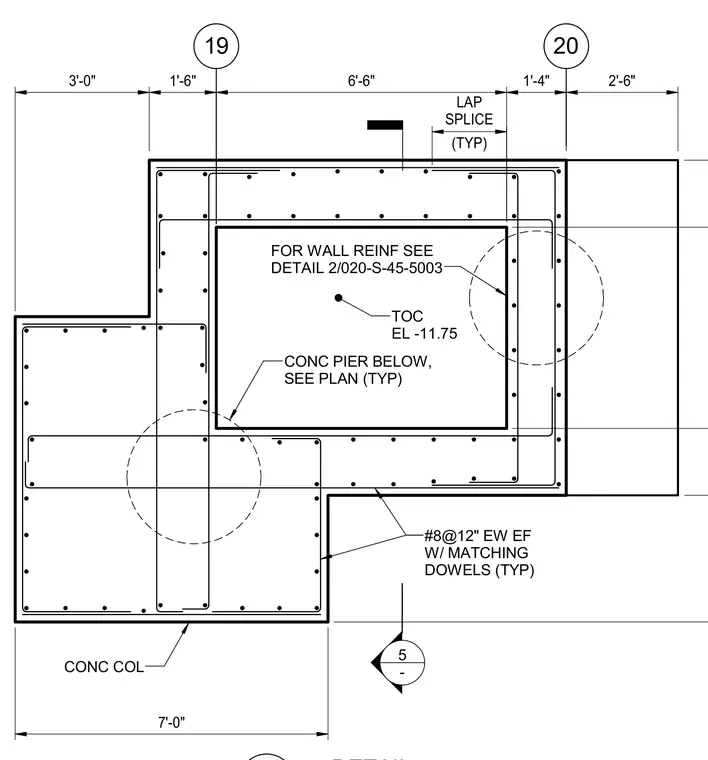
A reinforced concrete column and pier assembly features dimensioned gridlines 19 and 20. The layout incorporates number 8 reinforcing bars spaced at 12 inches each way each face with matching dowels typical. Lap splices are detailed throughout the section with top of concrete elevation set at minus 11.75. A concrete pier below is referenced per plan, and wall reinforcement is directed to a separate detail. Grid dimensions of 3 feet zero inches, 1 foot 6 inches, 6 feet 6 inches, 1 foot 4 inches, and 2 feet 6 inches establish the column footprint.
19 20 FOR WALL REINF SEE DETAIL 2/020-S-45-5003 TOC EL -11.75 CONC PIER BELOW, SEE PLAN (TYP) CONC COL 3'-0" 1'-6" 6'-6" 1'-4" (TYP) LAP SPLICE #8@12" EW EF W/ MATCHING DOWELS (TYP) 7'-0" 5 - 2'-6"
Members view this detail in full resolution, download the CAD files (SVG, PDF), and can adapt it in the built-in CAD editor — export DXF, DWG, or PDF.
Start membership