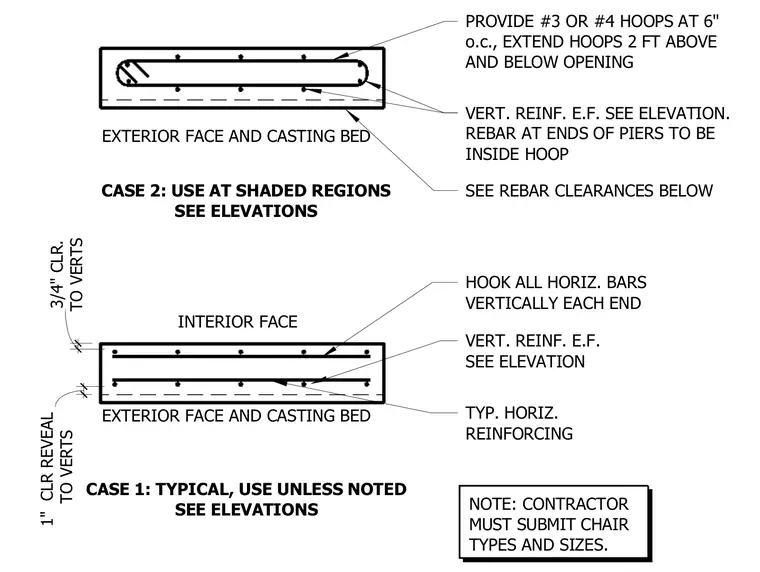
Internal reinforcing configurations for precast concrete panel legs appear in two distinct cases. Case 1 represents typical conditions with standard horizontal and vertical reinforcing placed at each face, maintaining a one-inch clear cover to verticals and a three-quarter-inch clear cover for other conditions. Case 2 applies to shaded regions and incorporates number three or number four hoops spaced at six inches on center, extending two feet above and below openings. All horizontal bars require vertical hooks at each end, and rebar at the ends of piers must be positioned inside the hoops. The contractor is responsible for submitting chair types and sizes.
TYP. HORIZ. REINFORCING VERT. REINF. E.F. SEE ELEVATION EXTERIOR FACE AND CASTING BED HOOK ALL HORIZ. BARS VERTICALLY EACH END TO VERTS 3/4" CLR. TO VERTS 1" CLR REVEAL EXTERIOR FACE AND CASTING BED VERT. REINF. E.F. SEE ELEVATION. REBAR AT ENDS OF PIERS TO BE INSIDE HOOP PROVIDE #3 OR #4 HOOPS AT 6" o.c., EXTEND HOOPS 2 FT ABOVE AND BELOW OPENING NOTE: CONTRACTOR MUST SUBMIT CHAIR TYPES AND SIZES. SEE REBAR CLEARANCES BELOW INTERIOR FACE CASE 2: USE AT SHADED REGIONS SEE ELEVATIONS CASE 1: TYPICAL, USE UNLESS NOTED SEE ELEVATIONS
Members view this detail in full resolution, download the CAD files (SVG, PDF), and can adapt it in the built-in CAD editor — export DXF, DWG, or PDF.
Start membership