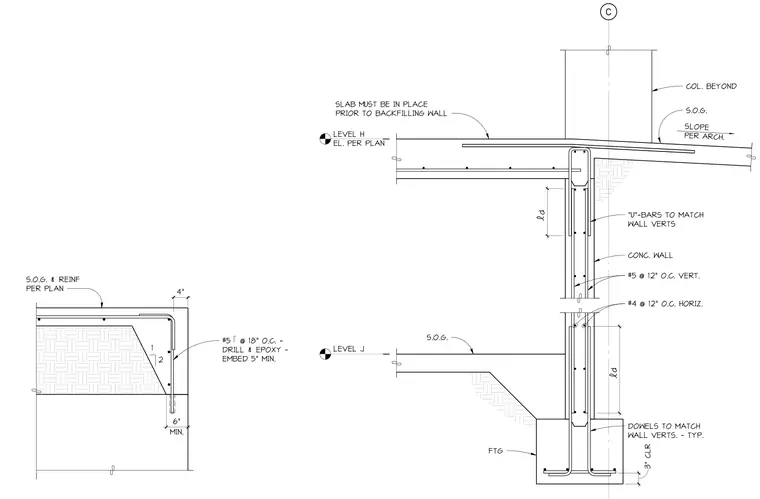
A reinforced concrete retaining wall extends upward from a continuous concrete footing to support a suspended concrete floor slab at Level H and a lower slab on grade at Level J. The wall incorporates number five vertical reinforcing bars at twelve inches on center and number four horizontal reinforcing bars at twelve inches on center. U-bars match the wall verticals at the top connection, and concrete wall dowels match the wall verticals at the footing with a three inch clear cover. A separate slab on grade edge condition detail shows a four inch reinforced slab bearing with number five bars at eighteen inches on center, drilled and epoxied with a five inch minimum embedment. The suspended slab must be placed prior to backfilling the wall.
C LEVEL J LEVEL H EL. PER PLAN SLOPE PER ARCH. COL. BEYOND S.O.G. d #4 @ 12" O.C. HORIZ. #5 @ 12" O.C. VERT. CONC. WALL DOWELS TO MATCH WALL VERTS. - TYP. 3" CLR S.O.G. "U"-BARS TO MATCH WALL VERTS SLAB MUST BE IN PLACE PRIOR TO BACKFILLING WALL d FTG 4" 1 2 MIN. 6" S.O.G. & REINF PER PLAN #5 @ 18" O.C. - DRILL & EPOXY - EMBED 5" MIN.
Members view this detail in full resolution, download the CAD files (SVG, PDF), and can adapt it in the built-in CAD editor — export DXF, DWG, or PDF.
Start membership