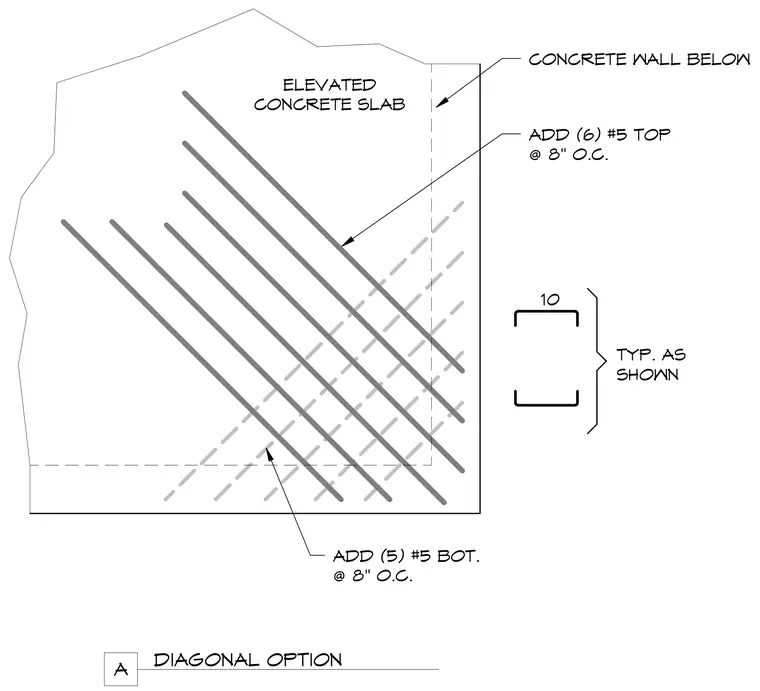
An elevated concrete slab is reinforced with diagonal rebar placed over a concrete wall below. The assembly includes six number five top bars spaced at eight inches on center, and five number five bottom bars spaced at eight inches on center. The diagonal reinforcement pattern provides ten typical units as shown.
TYP. AS SHOWN 10 ADD (5) #5 BOT. @ 8" O.C. ELEVATED CONCRETE SLAB ADD (6) #5 TOP @ 8" O.C. DIAGONAL OPTION A CONCRETE WALL BELOW
Members view this detail in full resolution, download the CAD files (SVG, PDF), and can adapt it in the built-in CAD editor — export DXF, DWG, or PDF.
Start membership