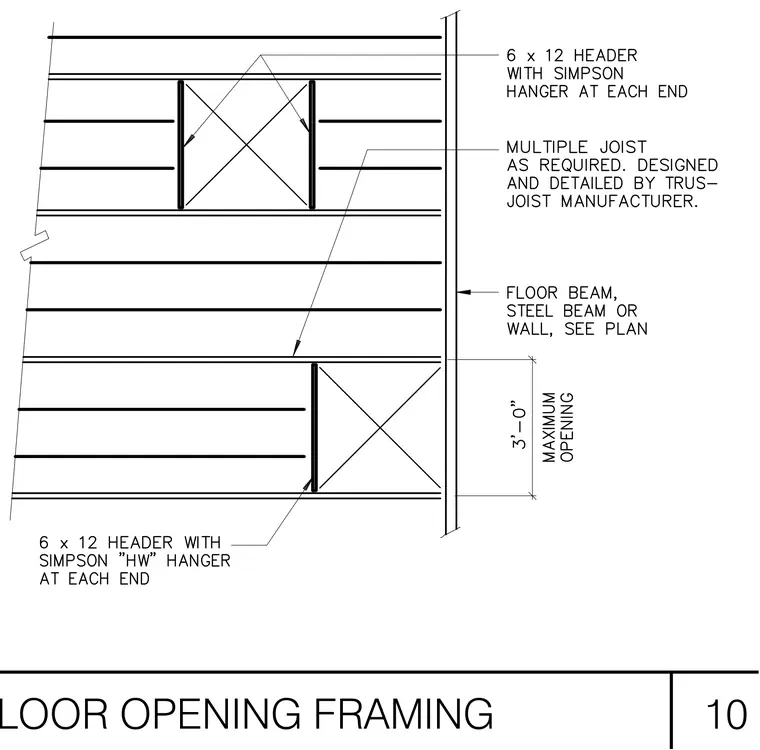
Floor openings in wood framing are supported by a 6x12 header with a Simpson hanger at each end. Multiple joists are provided as required and detailed by the truss-joist manufacturer. The boundary conditions include a floor beam, steel beam, or wall as sized per plan, accommodating openings up to three feet in maximum dimension.
Members view this detail in full resolution, download the CAD files (SVG, PDF), and can adapt it in the built-in CAD editor — export DXF, DWG, or PDF.
Start membership