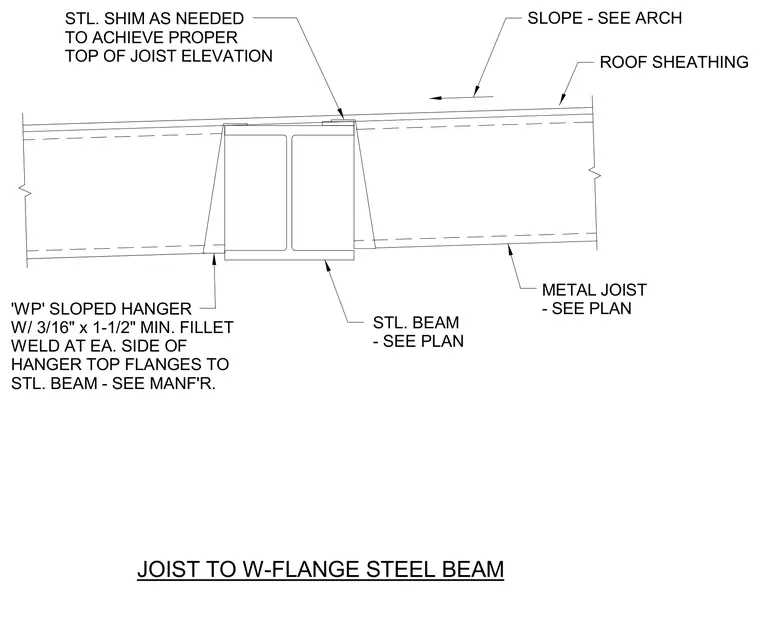
A metal joist frames into a W-shape steel beam supporting a sloped roof assembly with roof sheathing. The joist connects via a 'WP' sloped hanger welded to the top flanges of the steel beam with three-sixteenths inch by one and one-half inch minimum fillet welds on each side. Steel shims are placed beneath the joist bearing as needed to achieve the proper top of joist elevation.
JOIST TO W-FLANGE STEEL BEAM ROOF SHEATHING SLOPE - SEE ARCH METAL JOIST - SEE PLAN 'WP' SLOPED HANGER W/ 3/16" x 1-1/2" MIN. FILLET WELD AT EA. SIDE OF HANGER TOP FLANGES TO STL. BEAM - SEE MANF'R. STL. BEAM - SEE PLAN STL. SHIM AS NEEDED TO ACHIEVE PROPER TOP OF JOIST ELEVATION
Members view this detail in full resolution, download the CAD files (SVG, PDF), and can adapt it in the built-in CAD editor — export DXF, DWG, or PDF.
Start membership