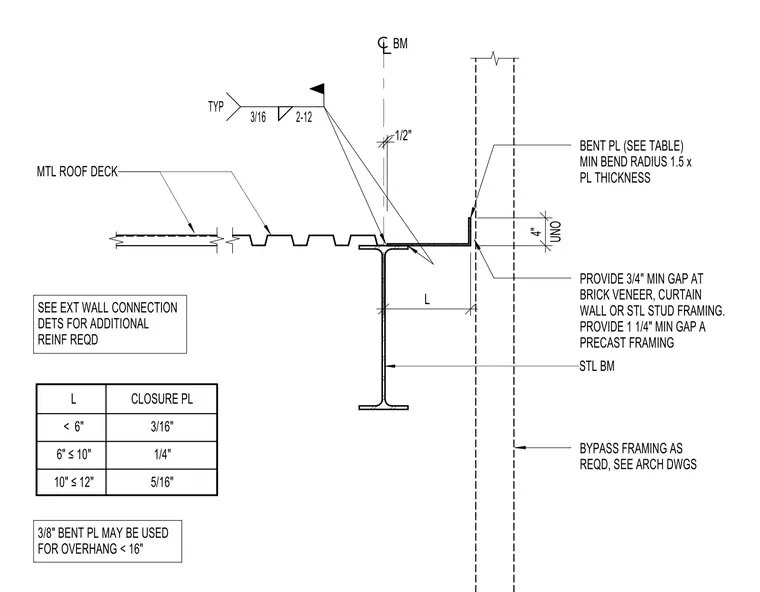
A metal roof deck bears on a structural steel beam connected with typical three-sixteenths inch welds at twelve inches on center. A bent plate with a minimum bend radius of one and a half times the plate thickness provides the edge closure, sized according to the overhang length table ranging from three-sixteenths to five-sixteenths inch thickness. A three-eighths inch bent plate may be used for overhangs under sixteen inches. A minimum gap of three-quarters of an inch is maintained at brick veneer, curtain walls, or steel stud framing, while precast framing requires a one and one-quarter inch minimum gap. Bypass framing is provided as required per architectural drawings with additional reinforcement detailed in exterior wall connection drawings.
SEE EXT WALL CONNECTION DETS FOR ADDITIONAL REINF REQD L BENT PL (SEE TABLE) MIN BEND RADIUS 1.5 x PL THICKNESS < 6" 6" ≤ 10" 10" ≤ 12" CLOSURE PL 3/16" 1/4" 5/16" STL BM L 1/2" BM 3/8" BENT PL MAY BE USED FOR OVERHANG < 16" MTL ROOF DECK MTL ROOF DECK UNO 4" PROVIDE 3/4" MIN GAP AT BRICK VENEER, CURTAIN WALL OR STL STUD FRAMING. PROVIDE 1 1/4" MIN GAP A PRECAST FRAMING BYPASS FRAMING AS REQD, SEE ARCH DWGS 3/16 2-12 TYP
Members view this detail in full resolution, download the CAD files (SVG, PDF), and can adapt it in the built-in CAD editor — export DXF, DWG, or PDF.
Start membership