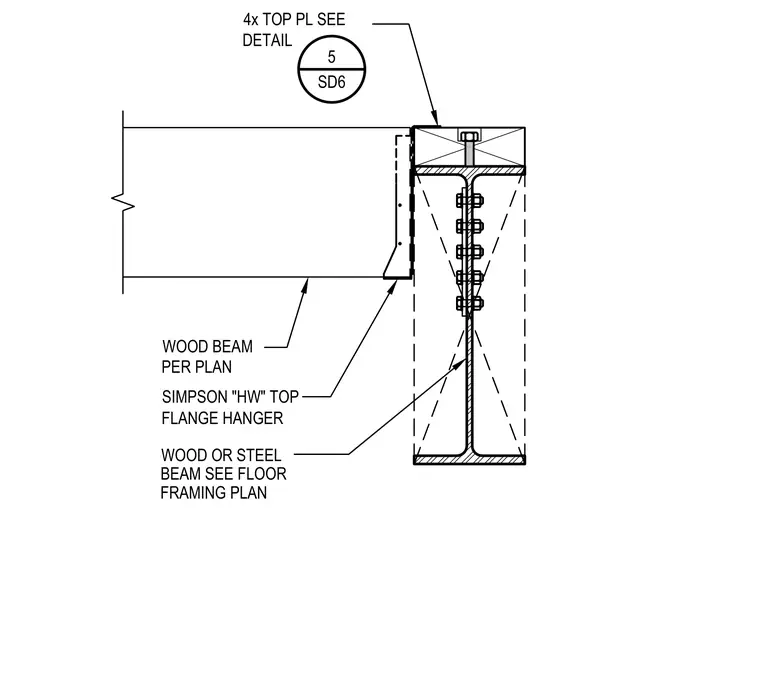
A wood beam per plan connects to a supporting wood or steel beam via a Simpson "HW" top flange hanger. A four-by top plate detailed elsewhere sits on top of the supporting member flange. The supporting beam is sized per the floor framing plan.
4x TOP PL SEE DETAIL 5 SD6 WOOD BEAM PER PLAN SIMPSON "HW" TOP FLANGE HANGER WOOD OR STEEL BEAM SEE FLOOR FRAMING PLAN
Members view this detail in full resolution, download the CAD files (SVG, PDF), and can adapt it in the built-in CAD editor — export DXF, DWG, or PDF.
Start membership