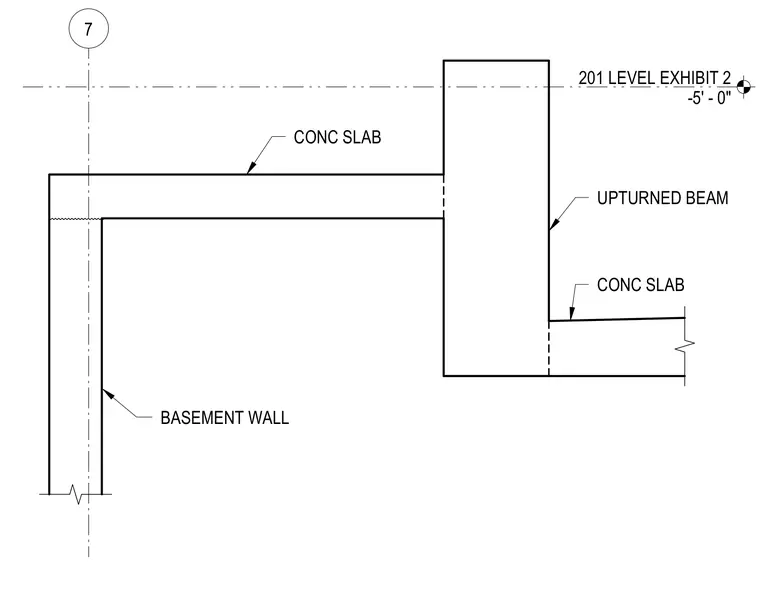
This structural section details a concrete tunnel doghouse assembly featuring a concrete slab bearing on a vertical basement wall. An upturned concrete beam connects the lower concrete slab to the upper floor level at minus five feet and zero inches. The assembly incorporates monolithic concrete construction throughout the wall and slab transitions.
Members view this detail in full resolution, download the CAD files (SVG, PDF), and can adapt it in the built-in CAD editor — export DXF, DWG, or PDF.
Start membership