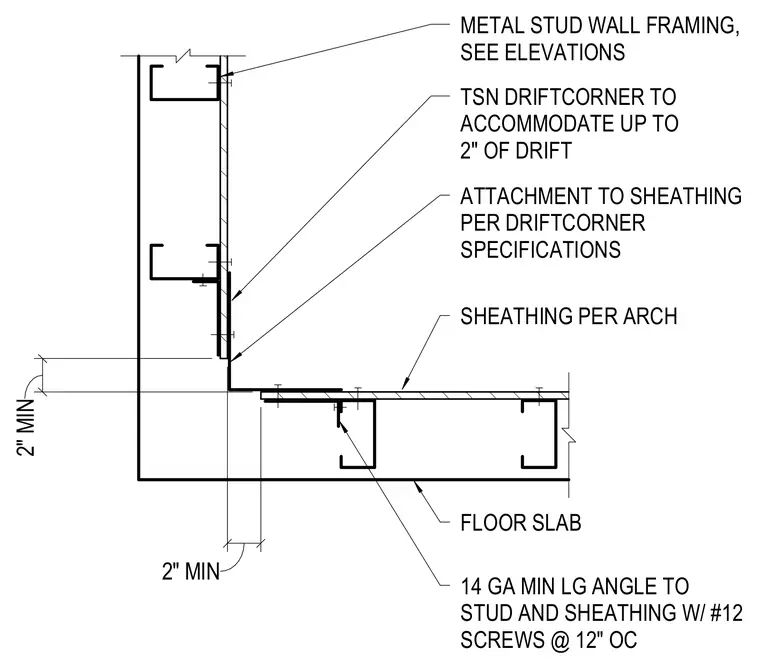
A cold-formed steel wall reentrant corner connection is designed to accommodate up to two inches of seismic drift. A specialized drift angle or clip is fastened to the cold-formed steel studs and sheathing with number twelve screws spaced at twelve inches on center. Wall sheathing is installed per architectural specifications over metal stud framing. A minimum two-inch clearance gap is maintained at the corner intersection to allow lateral movement without damaging adjacent finishes.
2" MIN 2" MIN TSN DRIFTCORNER TO ACCOMMODATE UP TO 2" OF DRIFT 14 GA MIN LG ANGLE TO STUD AND SHEATHING W/ #12 SCREWS @ 12" OC SHEATHING PER ARCH METAL STUD WALL FRAMING, SEE ELEVATIONS FLOOR SLAB ATTACHMENT TO SHEATHING PER DRIFTCORNER SPECIFICATIONS
Members view this detail in full resolution, download the CAD files (SVG, PDF), and can adapt it in the built-in CAD editor — export DXF, DWG, or PDF.
Start membership