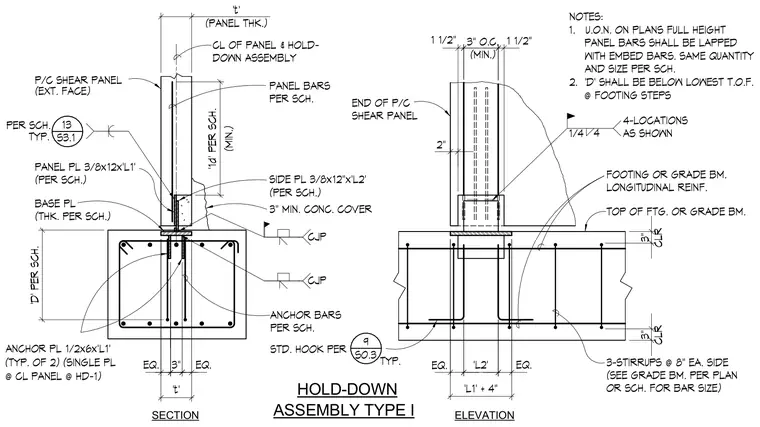
A precast concrete shear panel connects to a concrete footing or grade beam using a bottom base plate and two vertical side plates welded with complete joint penetration welds. Embedded anchor bars with standard hooks extend down into the footing alongside longitudinal reinforcement and stirrups. The panel contains vertical reinforcing bars that lap with embed bars per schedule, maintaining a minimum three-inch concrete cover. Additional design notes specify lap lengths, embedment depths, and bar quantities for the hold-down assembly.
NOTES: 1. U.O.N. ON PLANS FULL HEIGHT PANEL BARS SHALL BE LAPPED WITH EMBED BARS. SAME QUANTITY AND SIZE PER SCH. 2. 'D' SHALL BE BELOW LOWEST T.O.F. @ FOOTING STEPS '1d' PER SCH. (MIN.) 't' EQ. 3" EQ. 'L1' + 4" 'L2' EQ. EQ. 2" 't' (PANEL THK.) 1 1/2" 3" O.C. (MIN.) 1 1/2" 3" CLR 3" CLR 'D' PER SCH. ASSEMBLY TYPE I HOLD-DOWN SECTION ELEVATION P/C SHEAR PANEL PANEL BARS PER SCH. PANEL PL 3/8x12x'L1' (PER SCH.) ANCHOR BARS PER SCH. CL OF PANEL & HOLD- DOWN ASSEMBLY END OF P/C SHEAR PANEL 3" MIN. CONC. COVER TOP OF FTG. OR GRADE BM. FOOTING OR GRADE BM. LONGITUDINAL REINF. 3-STIRRUPS @ 8" EA. SIDE (SEE GRADE BM. PER PLAN OR SCH. FOR BAR SIZE) BASE PL (THK. PER SCH.) TYP. STD. HOOK PER 4 1/4 4-LOCATIONS AS SHOWN (EXT. FACE) PER SCH. 9 S0.3 TYP. SIDE PL 3/8x12"x'L2' (PER SCH.) ANCHOR PL 1/2x6x'L1' (TYP. OF 2) (SINGLE PL @ CL PANEL @ HD-1) CJP CJP 13 S3.1
Members view this detail in full resolution, download the CAD files (SVG, PDF), and can adapt it in the built-in CAD editor — export DXF, DWG, or PDF.
Start membership