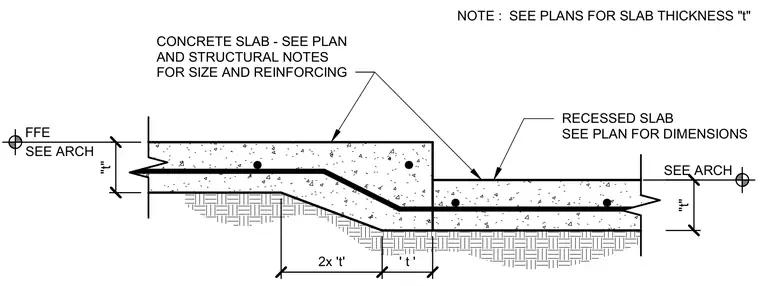
A structural concrete slab drop transition for a recessed floor condition features a main concrete slab transitioning via a sloped step of dimension two times the slab thickness to a lower recessed slab section. Reinforcing steel bars follow the profile of the drop from the main slab into the recessed area. Slab thickness and reinforcing sizes are coordinated with the structural notes and architectural finish floor elevations.
SEE ARCH FFE SEE ARCH RECESSED SLAB SEE PLAN FOR DIMENSIONS CONCRETE SLAB - SEE PLAN AND STRUCTURAL NOTES FOR SIZE AND REINFORCING 2x 't' ' t ' NOTE : SEE PLANS FOR SLAB THICKNESS "t" "t" "t"
Members view this detail in full resolution, download the CAD files (SVG, PDF), and can adapt it in the built-in CAD editor — export DXF, DWG, or PDF.
Start membership