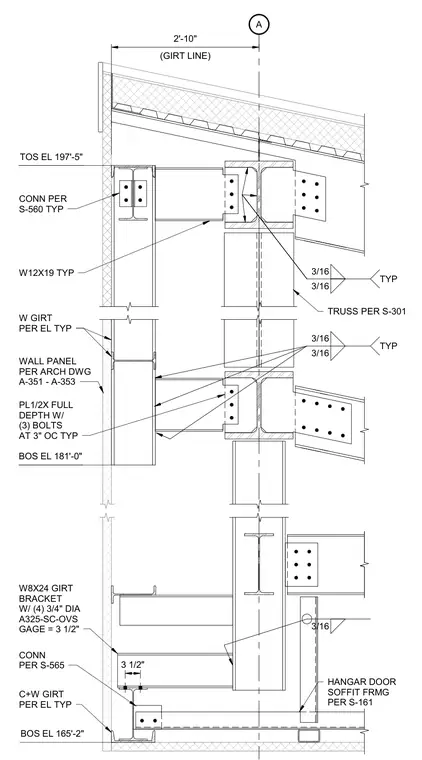
Hangar door soffit framing and exterior wall girt connection tied to a primary steel truss and column grid. A W12X19 framing member connects horizontally to the column and truss assembly using a full-depth half-inch plate with three bolts at three inches on center, welded with typical three-sixteenth-inch fillet welds. Lower wall girts utilize W8X24 brackets secured with four three-quarter-inch diameter A325-SC bolts with oversized holes and a three-and-a-half-inch gauge. Exterior wall panels span the exterior face per architectural drawings, while roof trusses and structural framing extend inward from the girt line.
A W12X19 TYP CONN PER S-560 TYP 3/16 3/16 TYP (GIRT LINE) 2'-10" TOS EL 197'-5" 3/16 3/16 TYP PL1/2X FULL DEPTH W/ (3) BOLTS AT 3" OC TYP W GIRT PER EL TYP BOS EL 181'-0" CONN PER S HANGAR DOOR SOFFIT FRMG PER S-171 C+W GIRT PER EL TYP W8X24 GIRT BRACKET W/ (4) 3/4" DIA A325-SC-OVS GAGE = 3 1/2" 3/16 3 1/2" TRUSS PER S-301 S-161 S-565 BOS EL 165'-2" WALL PANEL PER ARCH DWG A-351 - A-353
Members view this detail in full resolution, download the CAD files (SVG, PDF), and can adapt it in the built-in CAD editor — export DXF, DWG, or PDF.
Start membership