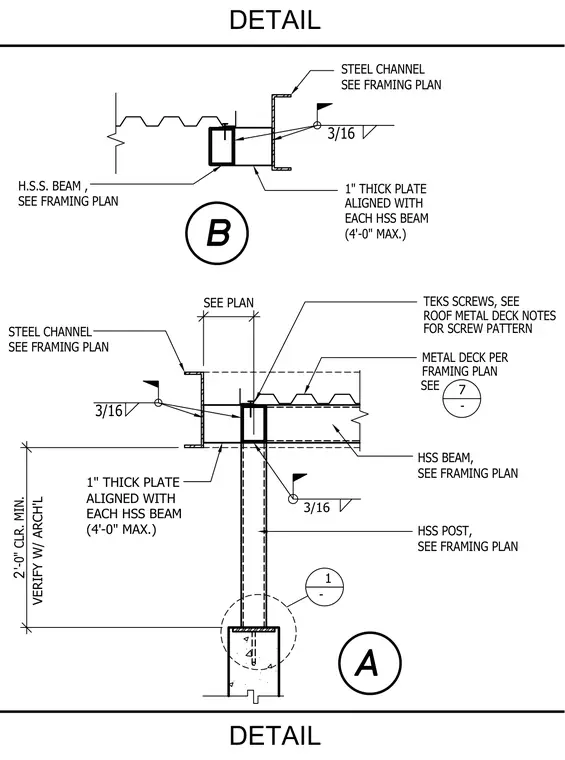
A hollow structural section beam frames into an HSS post with a one-inch thick plate aligned with each HSS beam at four-foot maximum spacing. A steel channel is connected to the framing with a three-sixteenths inch fillet weld. Metal deck bears on the HSS beam and is secured with Teks screws following the roof metal deck fastening pattern. A two-foot minimum clearance is maintained and verified with architectural plans.
DETAIL DETAIL 1 - SEE PLAN 1" THICK PLATE ALIGNED WITH EACH HSS BEAM (4'-0" MAX.) 3/16 '-0" CLR. MIN. VERIFY W/ ARCH'L STEEL CHANNEL SEE FRAMING PLAN SEE 7 - FRAMING PLAN METAL DECK PER TEKS SCREWS, SEE ROOF METAL DECK NOTES FOR SCREW PATTERN 3/16 HSS POST, SEE FRAMING PLAN HSS BEAM, SEE FRAMING PLAN 1" THICK PLATE ALIGNED WITH EACH HSS BEAM (4'-0" MAX.) STEEL CHANNEL SEE FRAMING PLAN 3/16 H.S.S. BEAM , SEE FRAMING PLAN
Members view this detail in full resolution, download the CAD files (SVG, PDF), and can adapt it in the built-in CAD editor — export DXF, DWG, or PDF.
Start membership