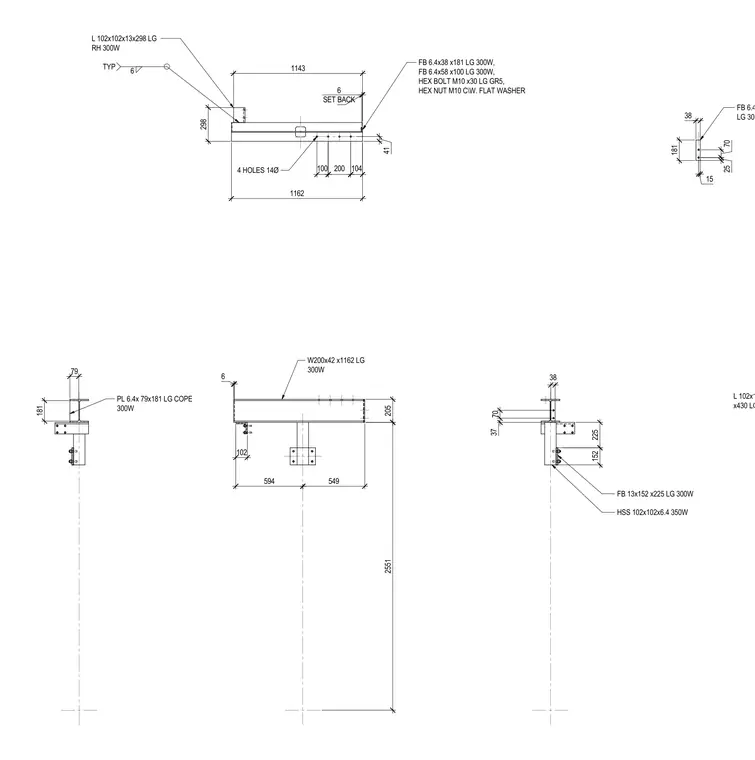
A W200x42 wide flange steel beam spanning 1162 mm connects to a hollow structural section column of size HSS 102x102x6.4. The connection incorporates a flat bar plate sized 13x152x225 mm welded to the column support, paired with custom angle sections like L 102x102x13 and flat bar stiffeners. Assembly hardware includes M10x30 grade 5 hex bolts complete with nuts and flat washers. Additional flat bars and coped plates provide rigid structural alignment.
41 104 200 100 1162 298 1143 SET BACK 6 4 HOLES 14Ø L 102x102x13x298 LG RH 300W FB 6.4x38 x181 LG 300W, FB 6.4x58 x100 LG 300W, HEX BOLT M10 x30 LG GR5, HEX NUT M10 C\W. FLAT WASHER 6 TYP 6 102 594 549 205 2551 W200x42 x1162 LG 300W 181 79 PL 6.4x 79x181 LG COPE 300W 38 37 70 225 152 FB 13x152 x225 LG 300W HSS 102x102x6.4 350W 15 181 25 70 38 FB 6.4x38 x181 LG 300W L 102x102x13 x430 LG 300W
Members view this detail in full resolution, download the CAD files (SVG, PDF), and can adapt it in the built-in CAD editor — export DXF, DWG, or PDF.
Start membership