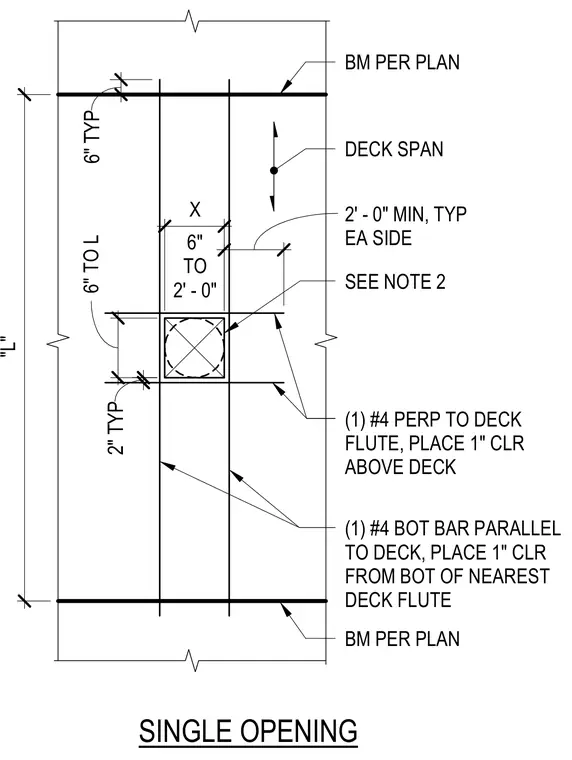
This plan detail shows the reinforcing bar layout for a single opening in a metal deck spanning between structural beams sized per plan. A single number four reinforcing bar is placed perpendicular to the deck flutes with one inch of clearance above the deck, extending two feet minimum on each side of the opening. A single number four bottom bar is placed parallel to the deck with one inch of clearance from the bottom of the nearest deck flute. Openings range from six inches to two feet in dimension and require specific edge clearances.
6" TYP 204" "L" 2" TYP 24" 6" TO L 24" 24" 2' - 0" MIN, TYP EA SIDE DECK SPAN (1) #4 PERP TO DECK FLUTE, PLACE 1" CLR ABOVE DECK (1) #4 BOT BAR PARALLEL TO DECK, PLACE 1" CLR FROM BOT OF NEAREST DECK FLUTE SINGLE OPENING BM PER PLAN BM PER PLAN X 6" TO 2' - 0" SEE NOTE 2
Members view this detail in full resolution, download the CAD files (SVG, PDF), and can adapt it in the built-in CAD editor — export DXF, DWG, or PDF.
Start membership